

Overview
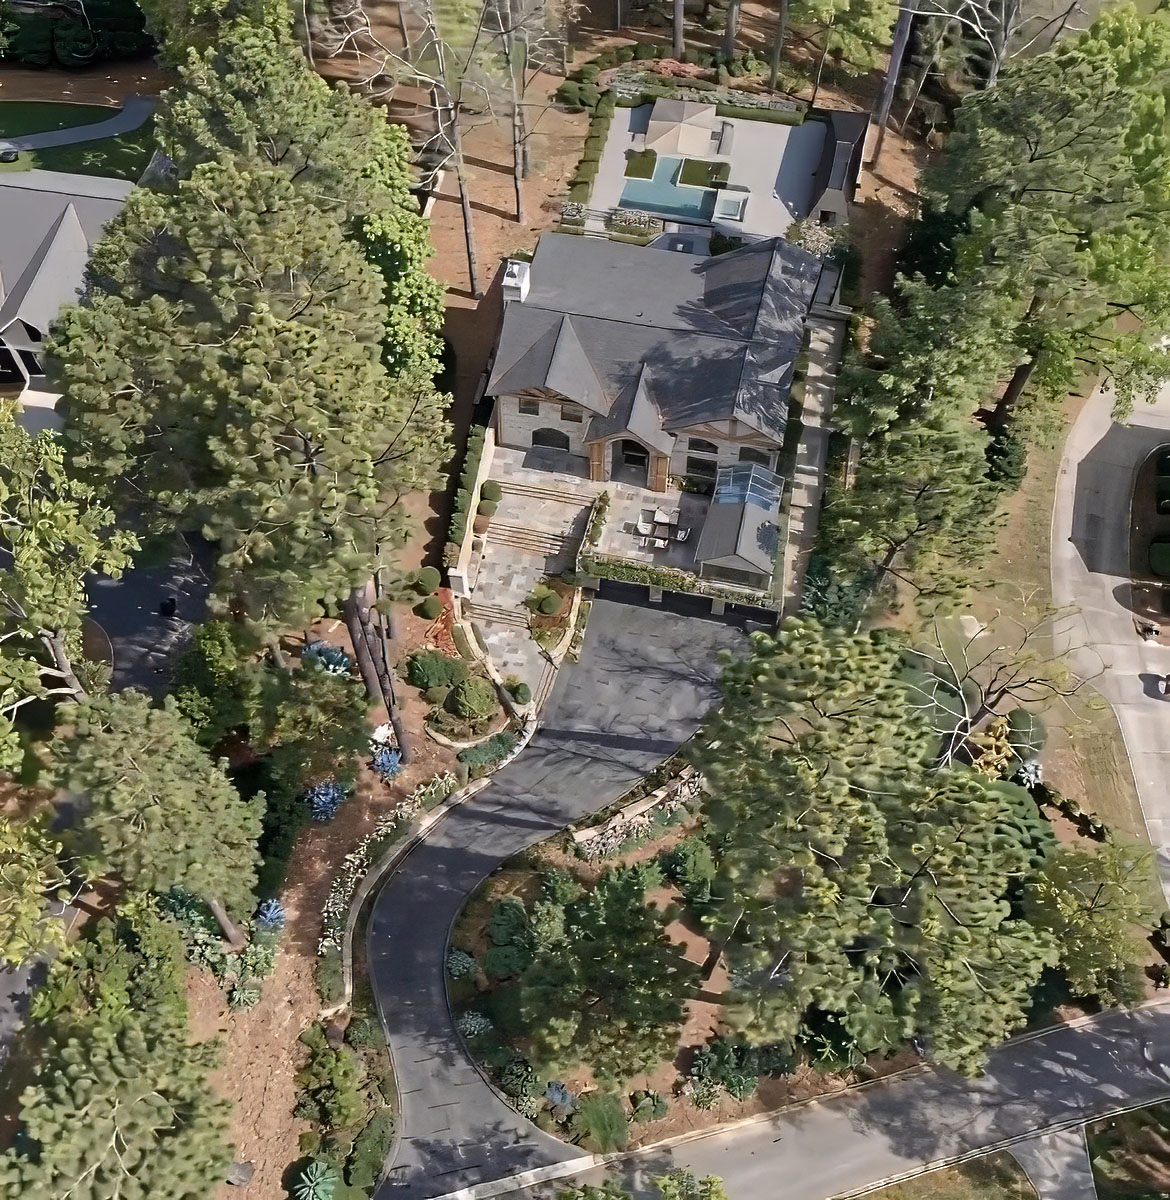
A Private Estate Designed for Elevated Living
- 5000 sqft build
- 5 Bedrooms
- Elevator Access
- Theater + Wellness
- 6 full + 2 half baths
- Indoor + Outdoor living
- 3-Car Garage
An Architectural Presence Defined by Balance and Detail
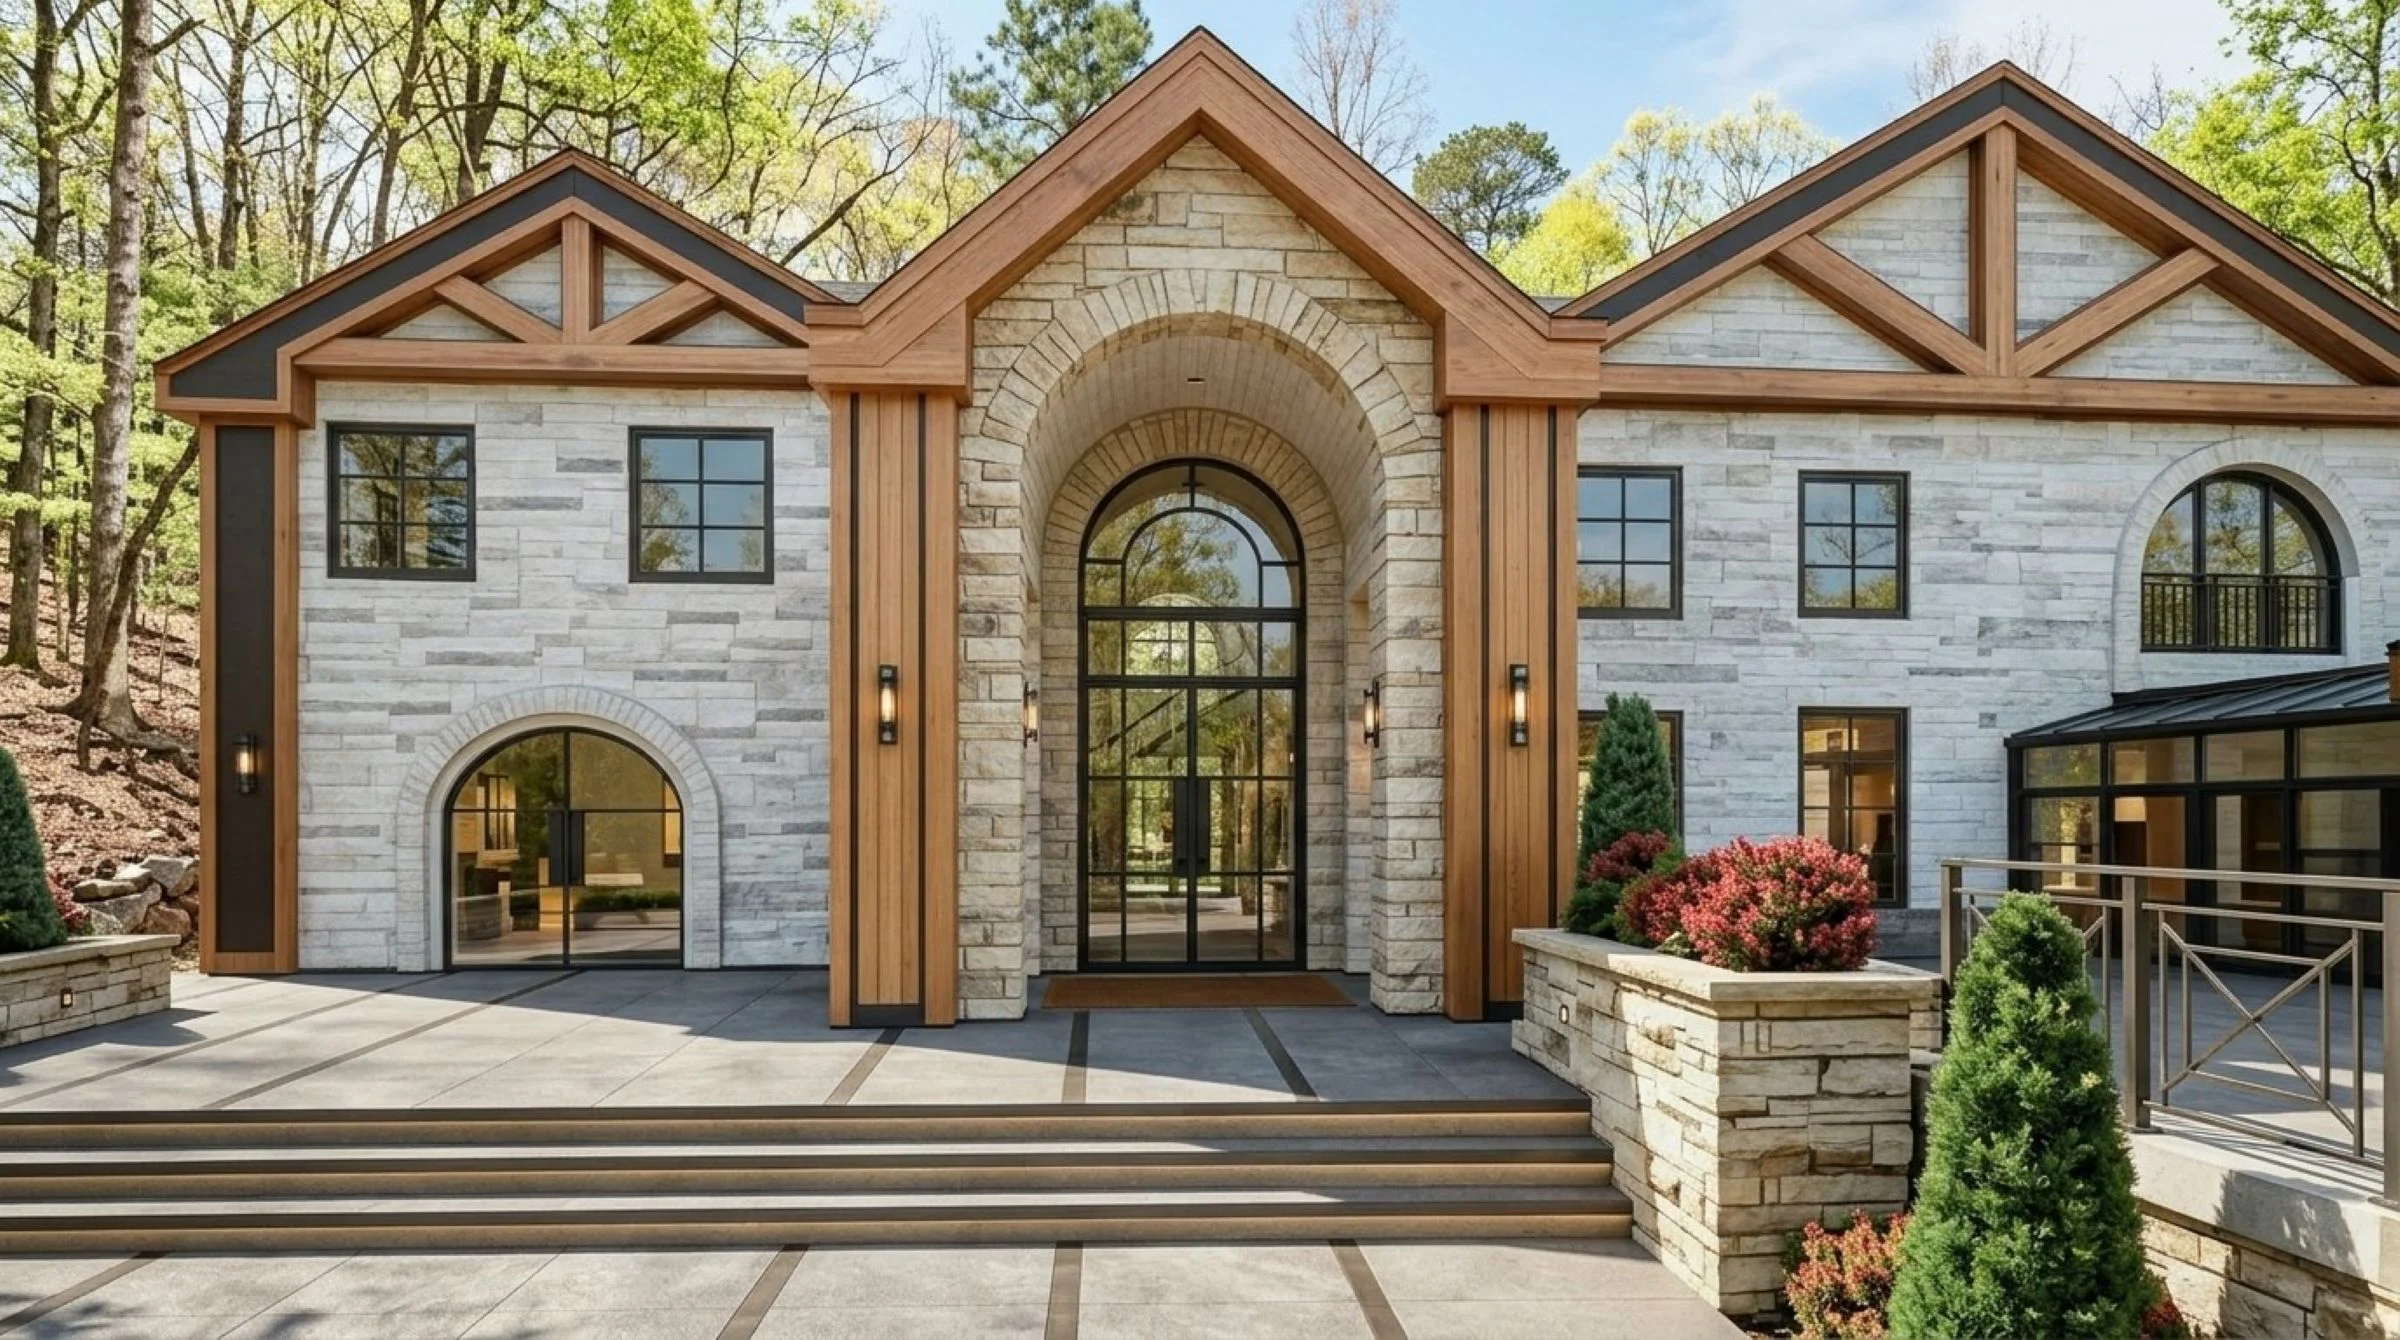
Architectural Statement
The exterior of Sylva Ridge Estate is designed to establish a strong architectural presence while remaining grounded in its natural surroundings.
A Refined Exterior Composition
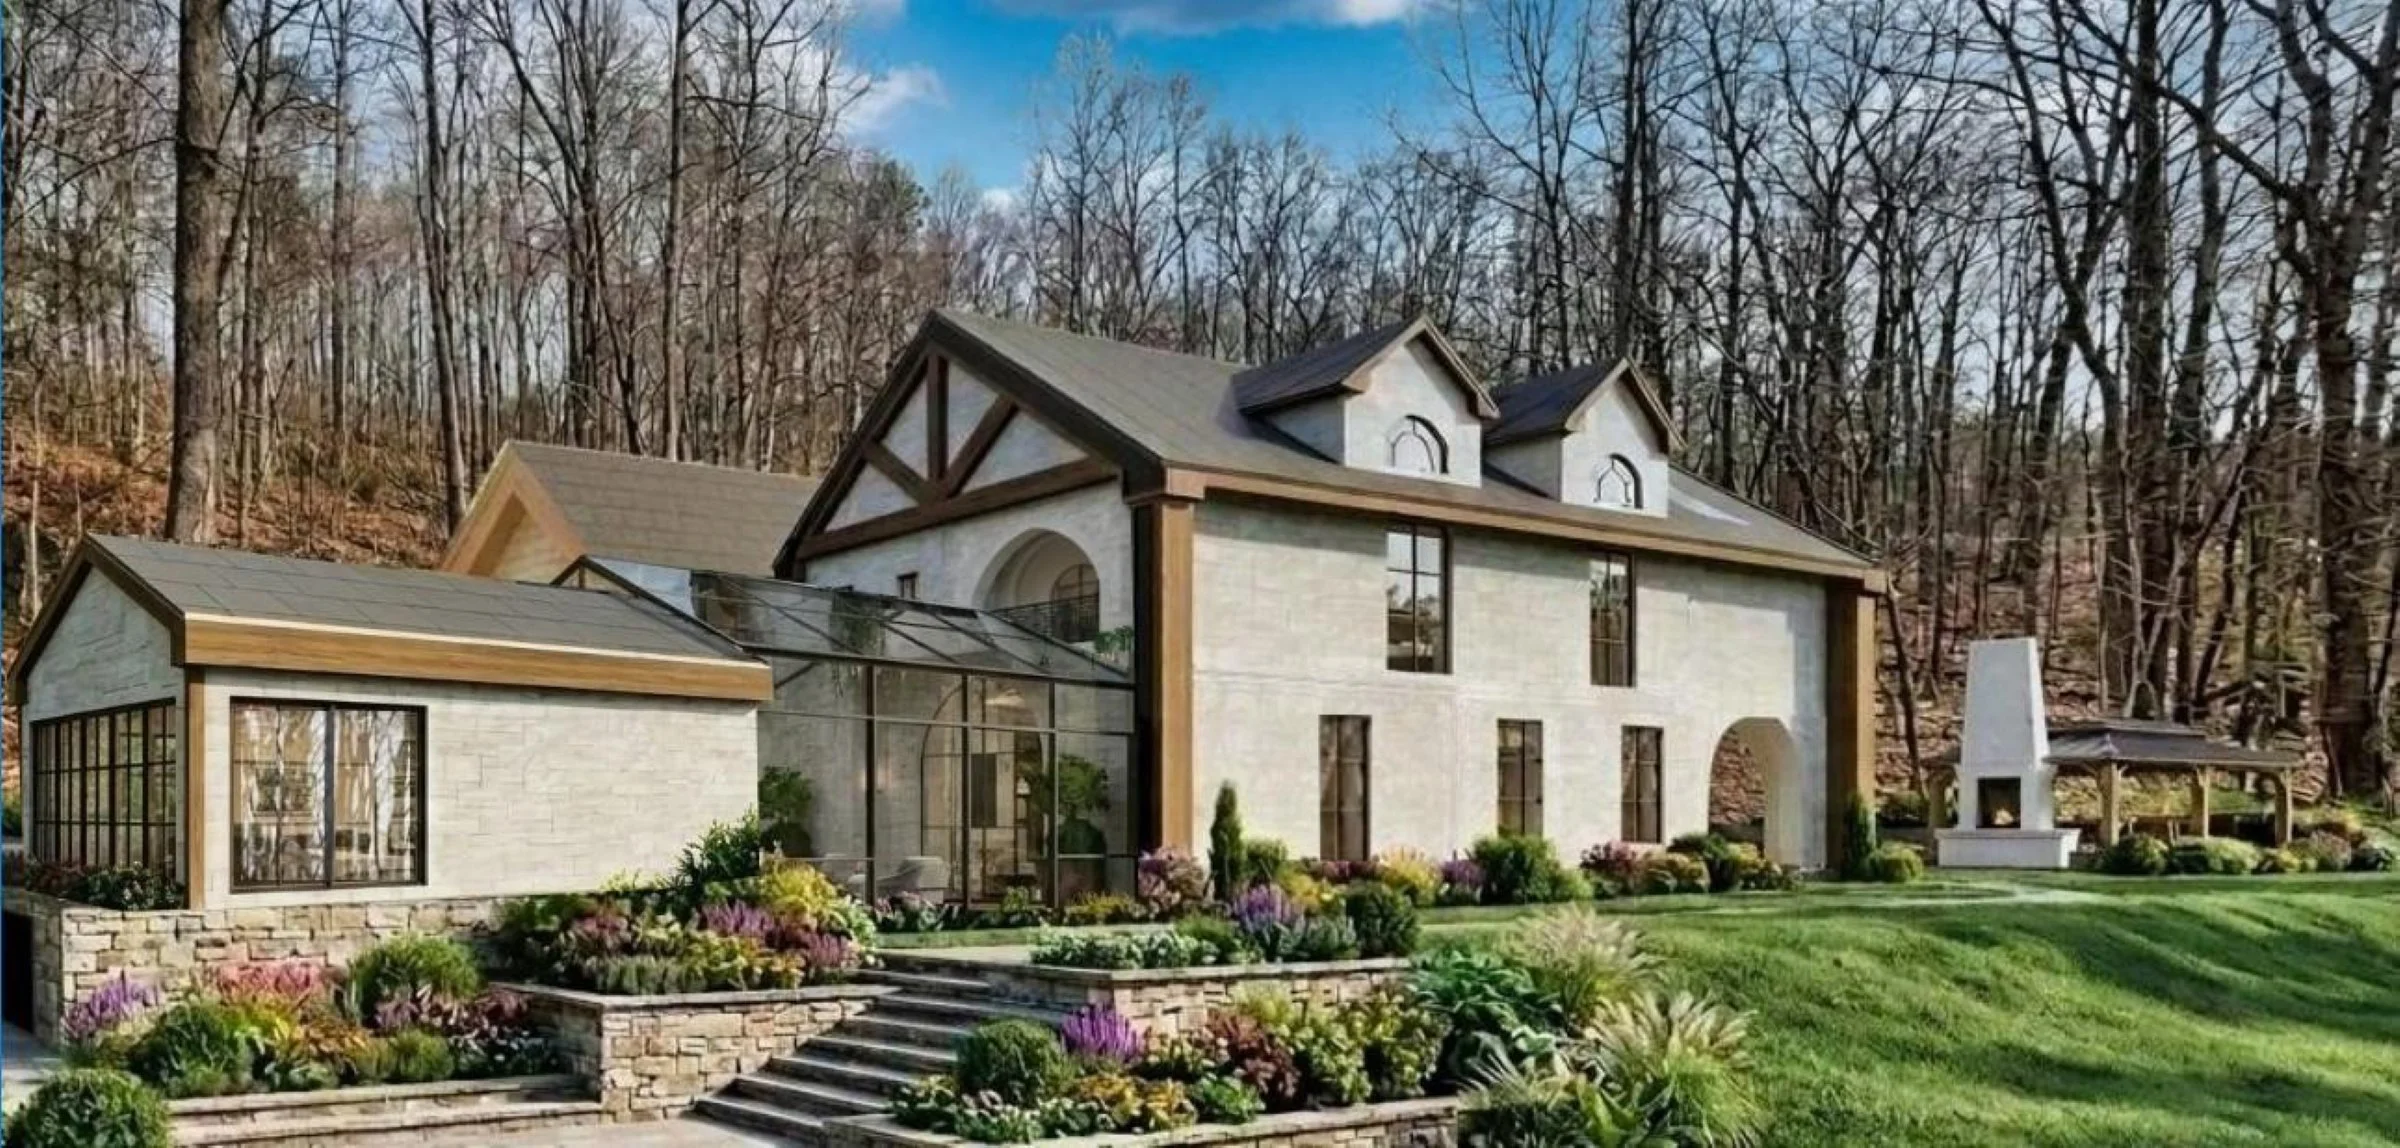
Materiality & Form
A refined blend of stone, wood, and clean structural lines creates a composition that feels both timeless and contemporary. Symmetry and proportion guide the overall form, while layered materials introduce depth, texture, and visual interest.
A Seamless Transition
Between Spaces and Nature
Light, Scale & Stillness
Designed as a central moment within the home, the atrium creates a natural pause between spaces — bringing light, openness, and a sense of calm into everyday living.
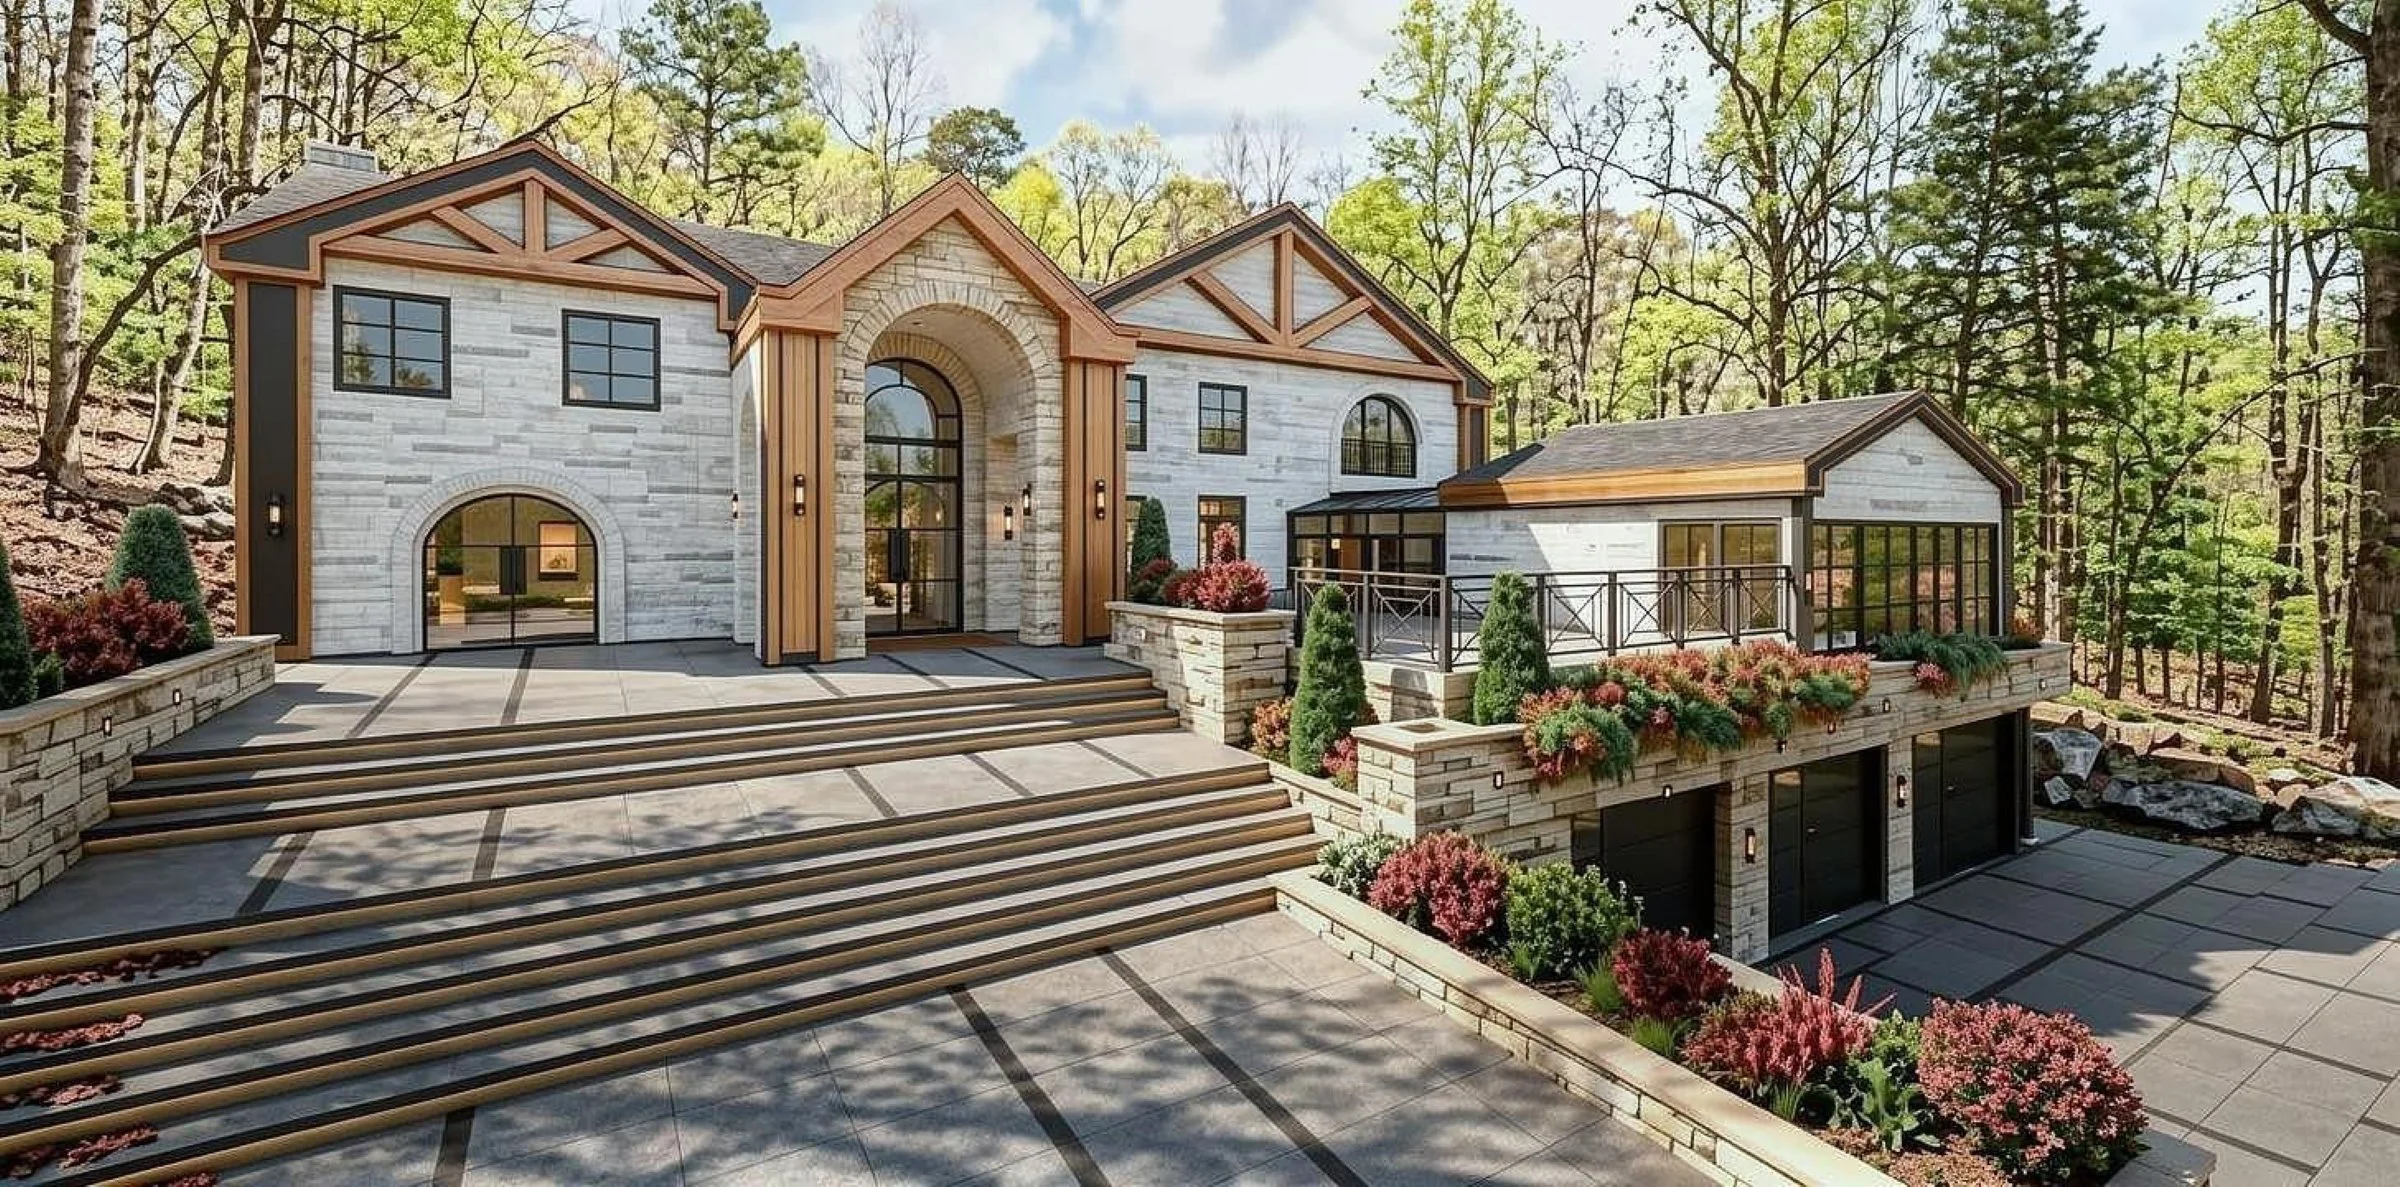
The approach to the home is intentionally framed — with a gradual progression that enhances arrival, drawing attention to the central entry and creating a sense of scale and presence.
Set within a wooded landscape, the design responds to its environment, balancing openness with privacy. The result is an exterior that feels both elevated and enduring — a home that is as striking in form as it is thoughtful in execution.
A Private
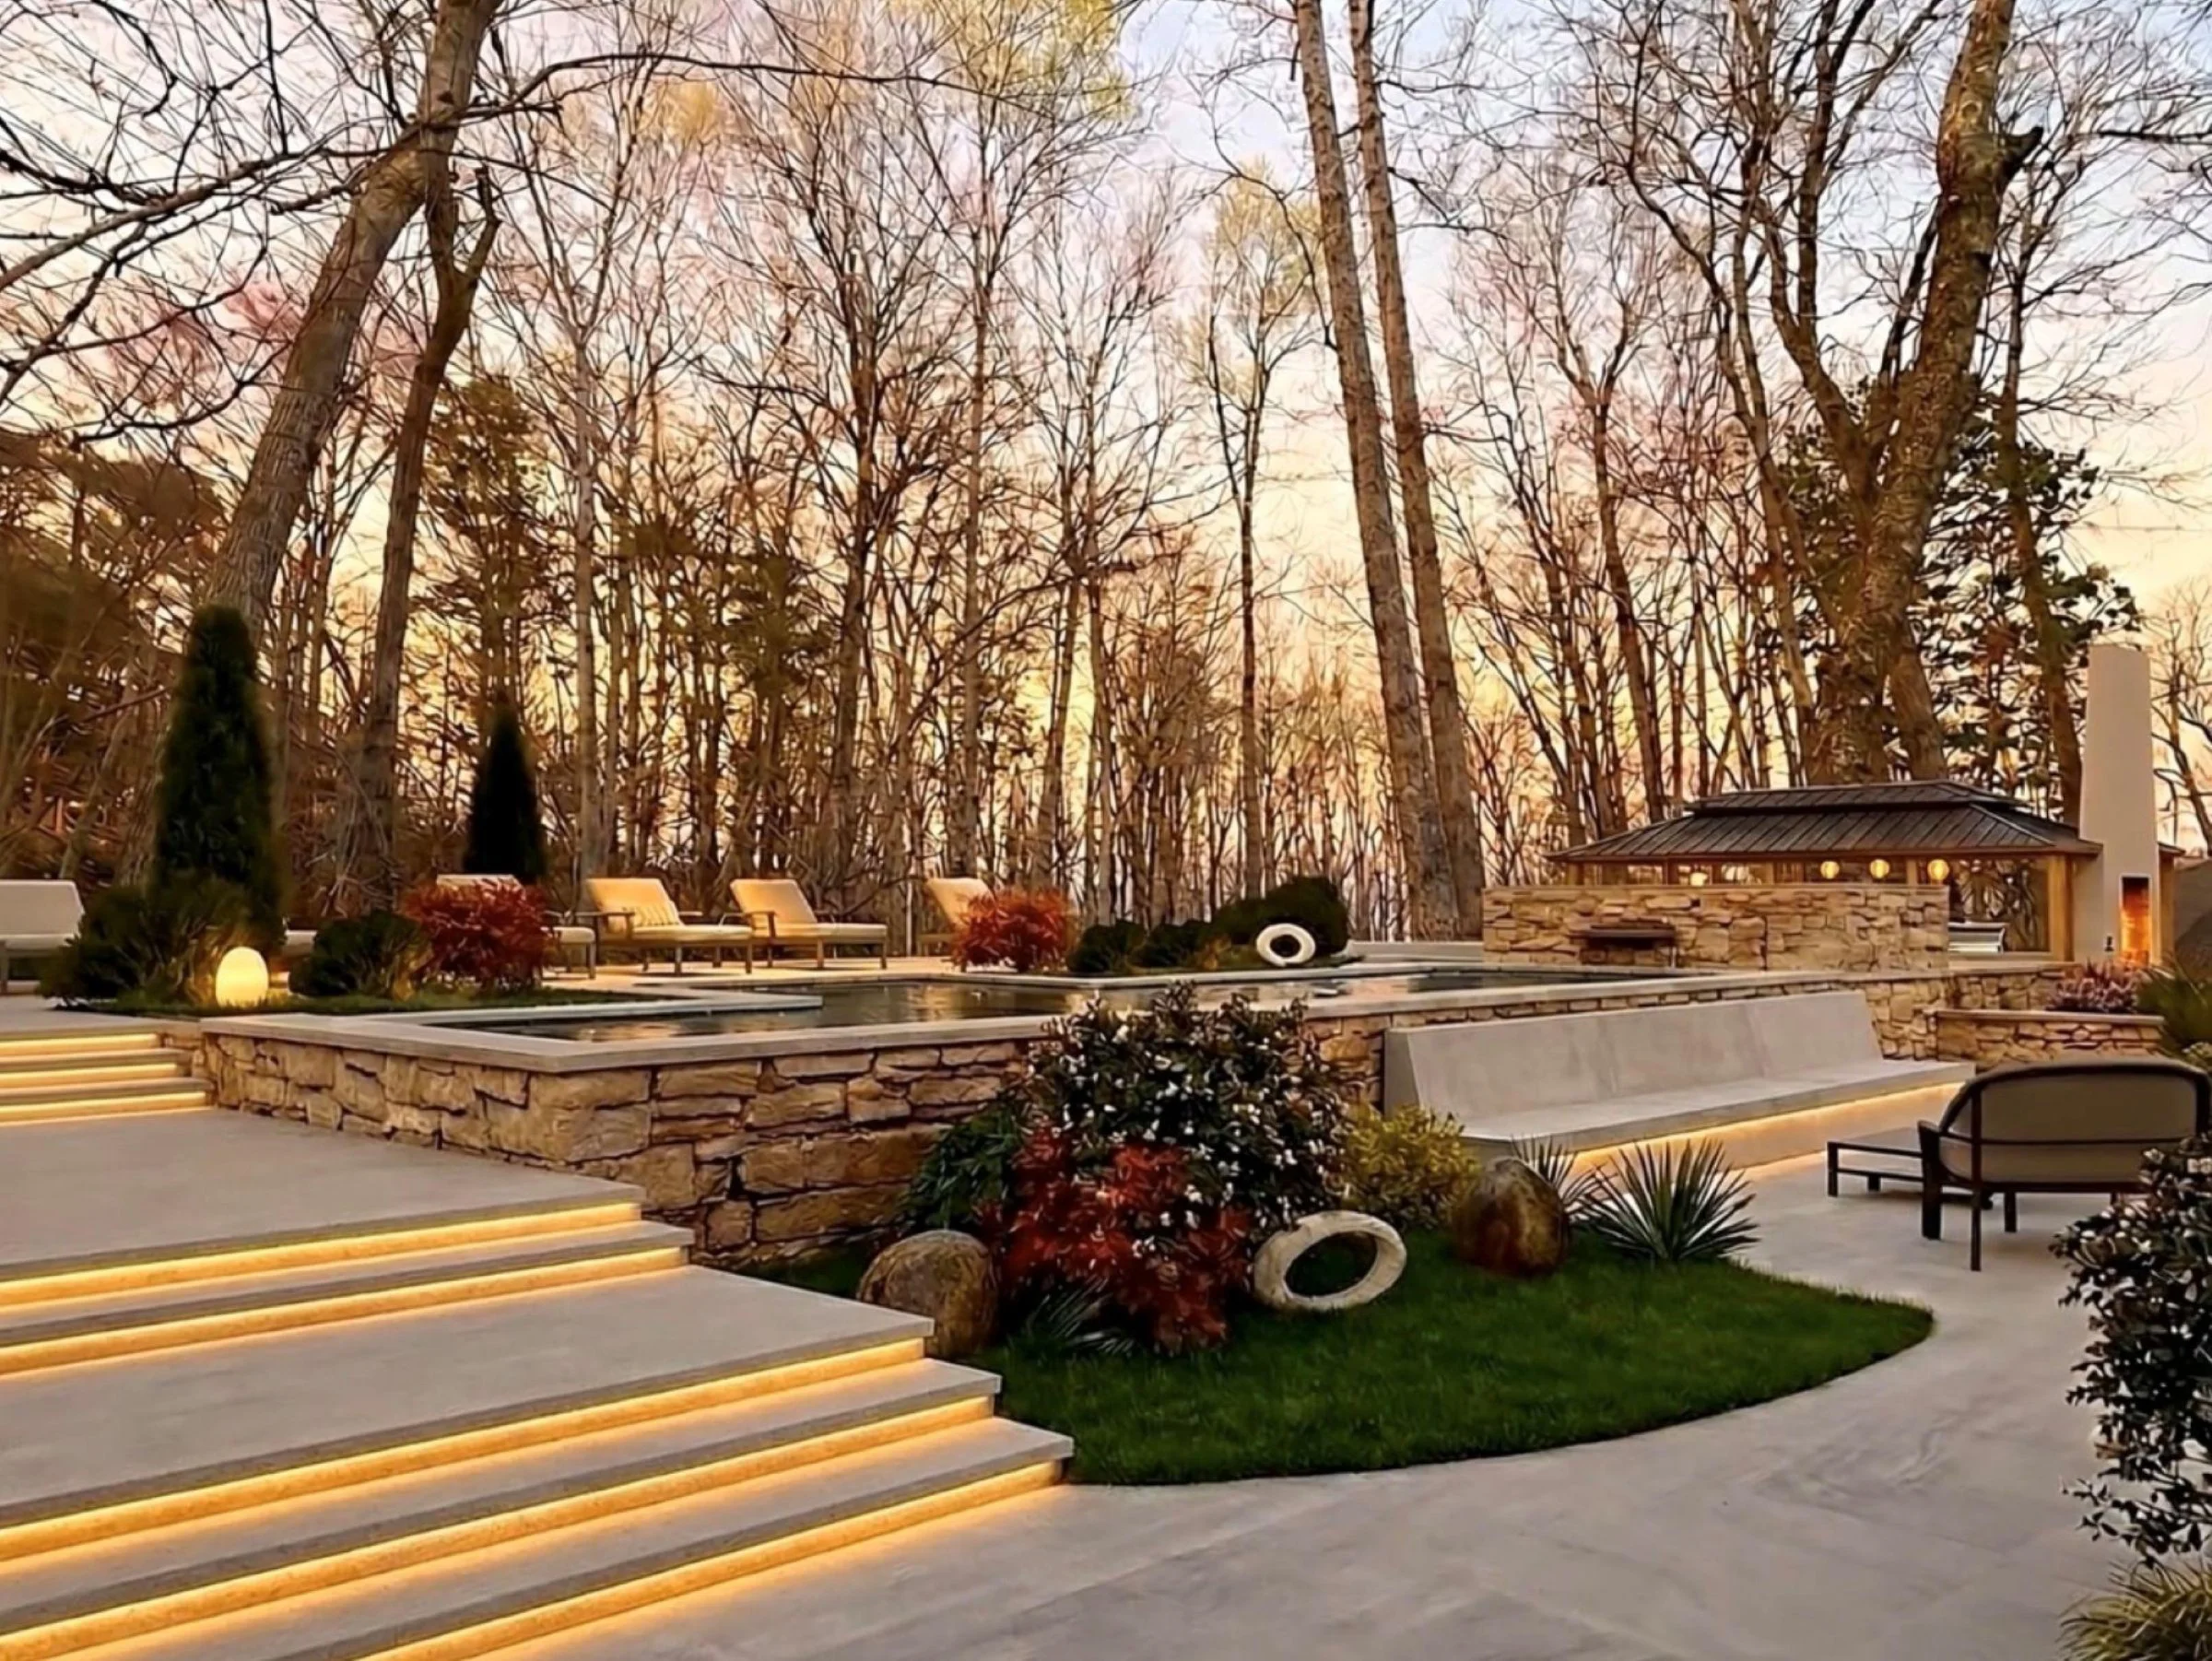
Outdoor Retreat
Where Architecture Meets Nature
The exterior of Sylva Ridge Estate is designed to establish a strong architectural presence while remaining grounded in its natural surroundings.
The exterior of Sylva Ridge Estate is designed to establish a strong architectural presence while remaining grounded in its natural surroundings.
Framed by mature trees and layered greenery, the backyard creates a sense of privacy while maintaining an open, expansive feel. Whether for quiet moments or gathering with others, the space is designed to adapt effortlessly.
The result is an outdoor environment that feels both refined and relaxed — an extension of the home’s architectural vision, grounded in nature.
Defined Spaces Within an Open Concept
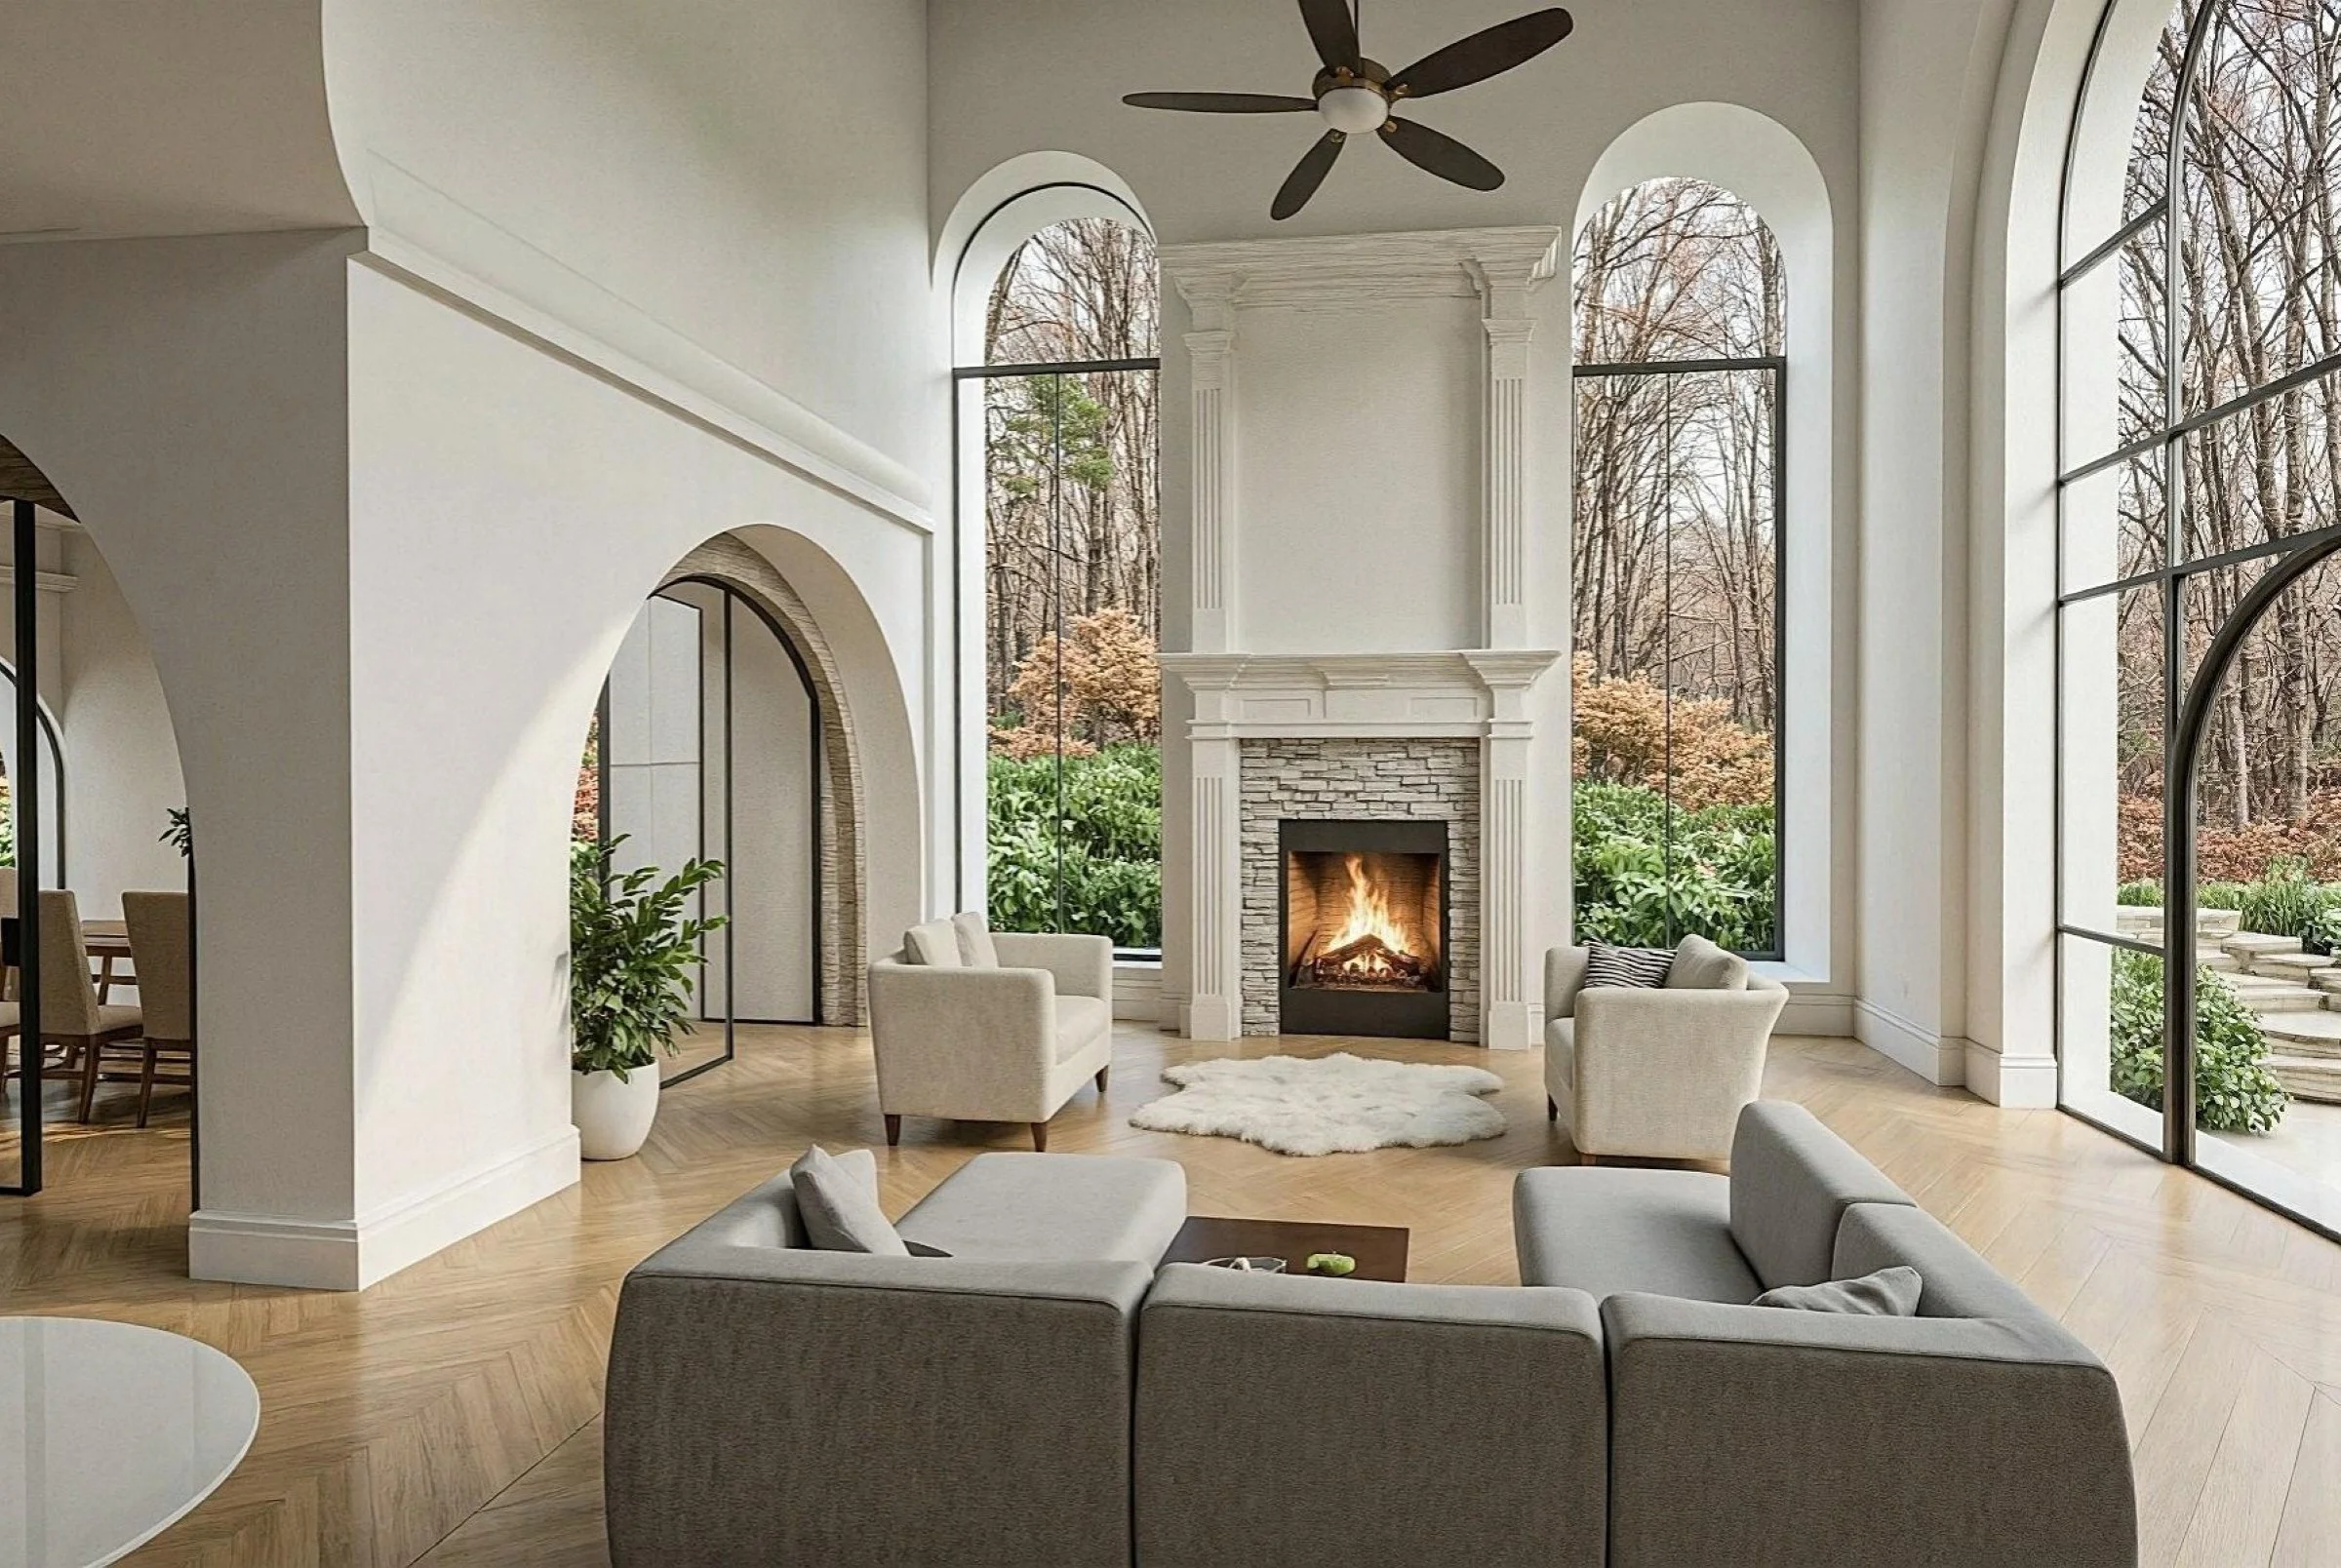
Connected Yet Defined
Open-concept living is often defined by openness alone — but here, the approach is more intentional.
Within the great room and dining area, glass-front elements introduce separation without closing off the space, allowing light and connection to flow naturally while still creating a sense of purpose within each area.
The result is a living environment that feels both open and thoughtfully defined.

A Central Gathering Space
Everyday Living and Elevated Entertaining
Blending wood, marble, and stone, the kitchen is designed to feel both grounded and open — a natural extension of the surrounding living spaces.
A muted green island introduces contrast against the warmth of the wood and the softness of the marble, bringing a subtle layer of character without overwhelming the space. The stone finish adds texture and depth, reinforcing an organic palette that feels timeless yet refined.
Above, the coffered ceiling detail adds a traditional architectural touch, elevating the space with quiet character while maintaining a clean, modern sensibility..
The Atrium

A Seamless Transition Between
Spaces and Nature
Designed as a central moment within the home, the atrium creates a natural pause between spaces — bringing light, openness, and a sense of calm into everyday living.
A Dual-Purpose Office & Study
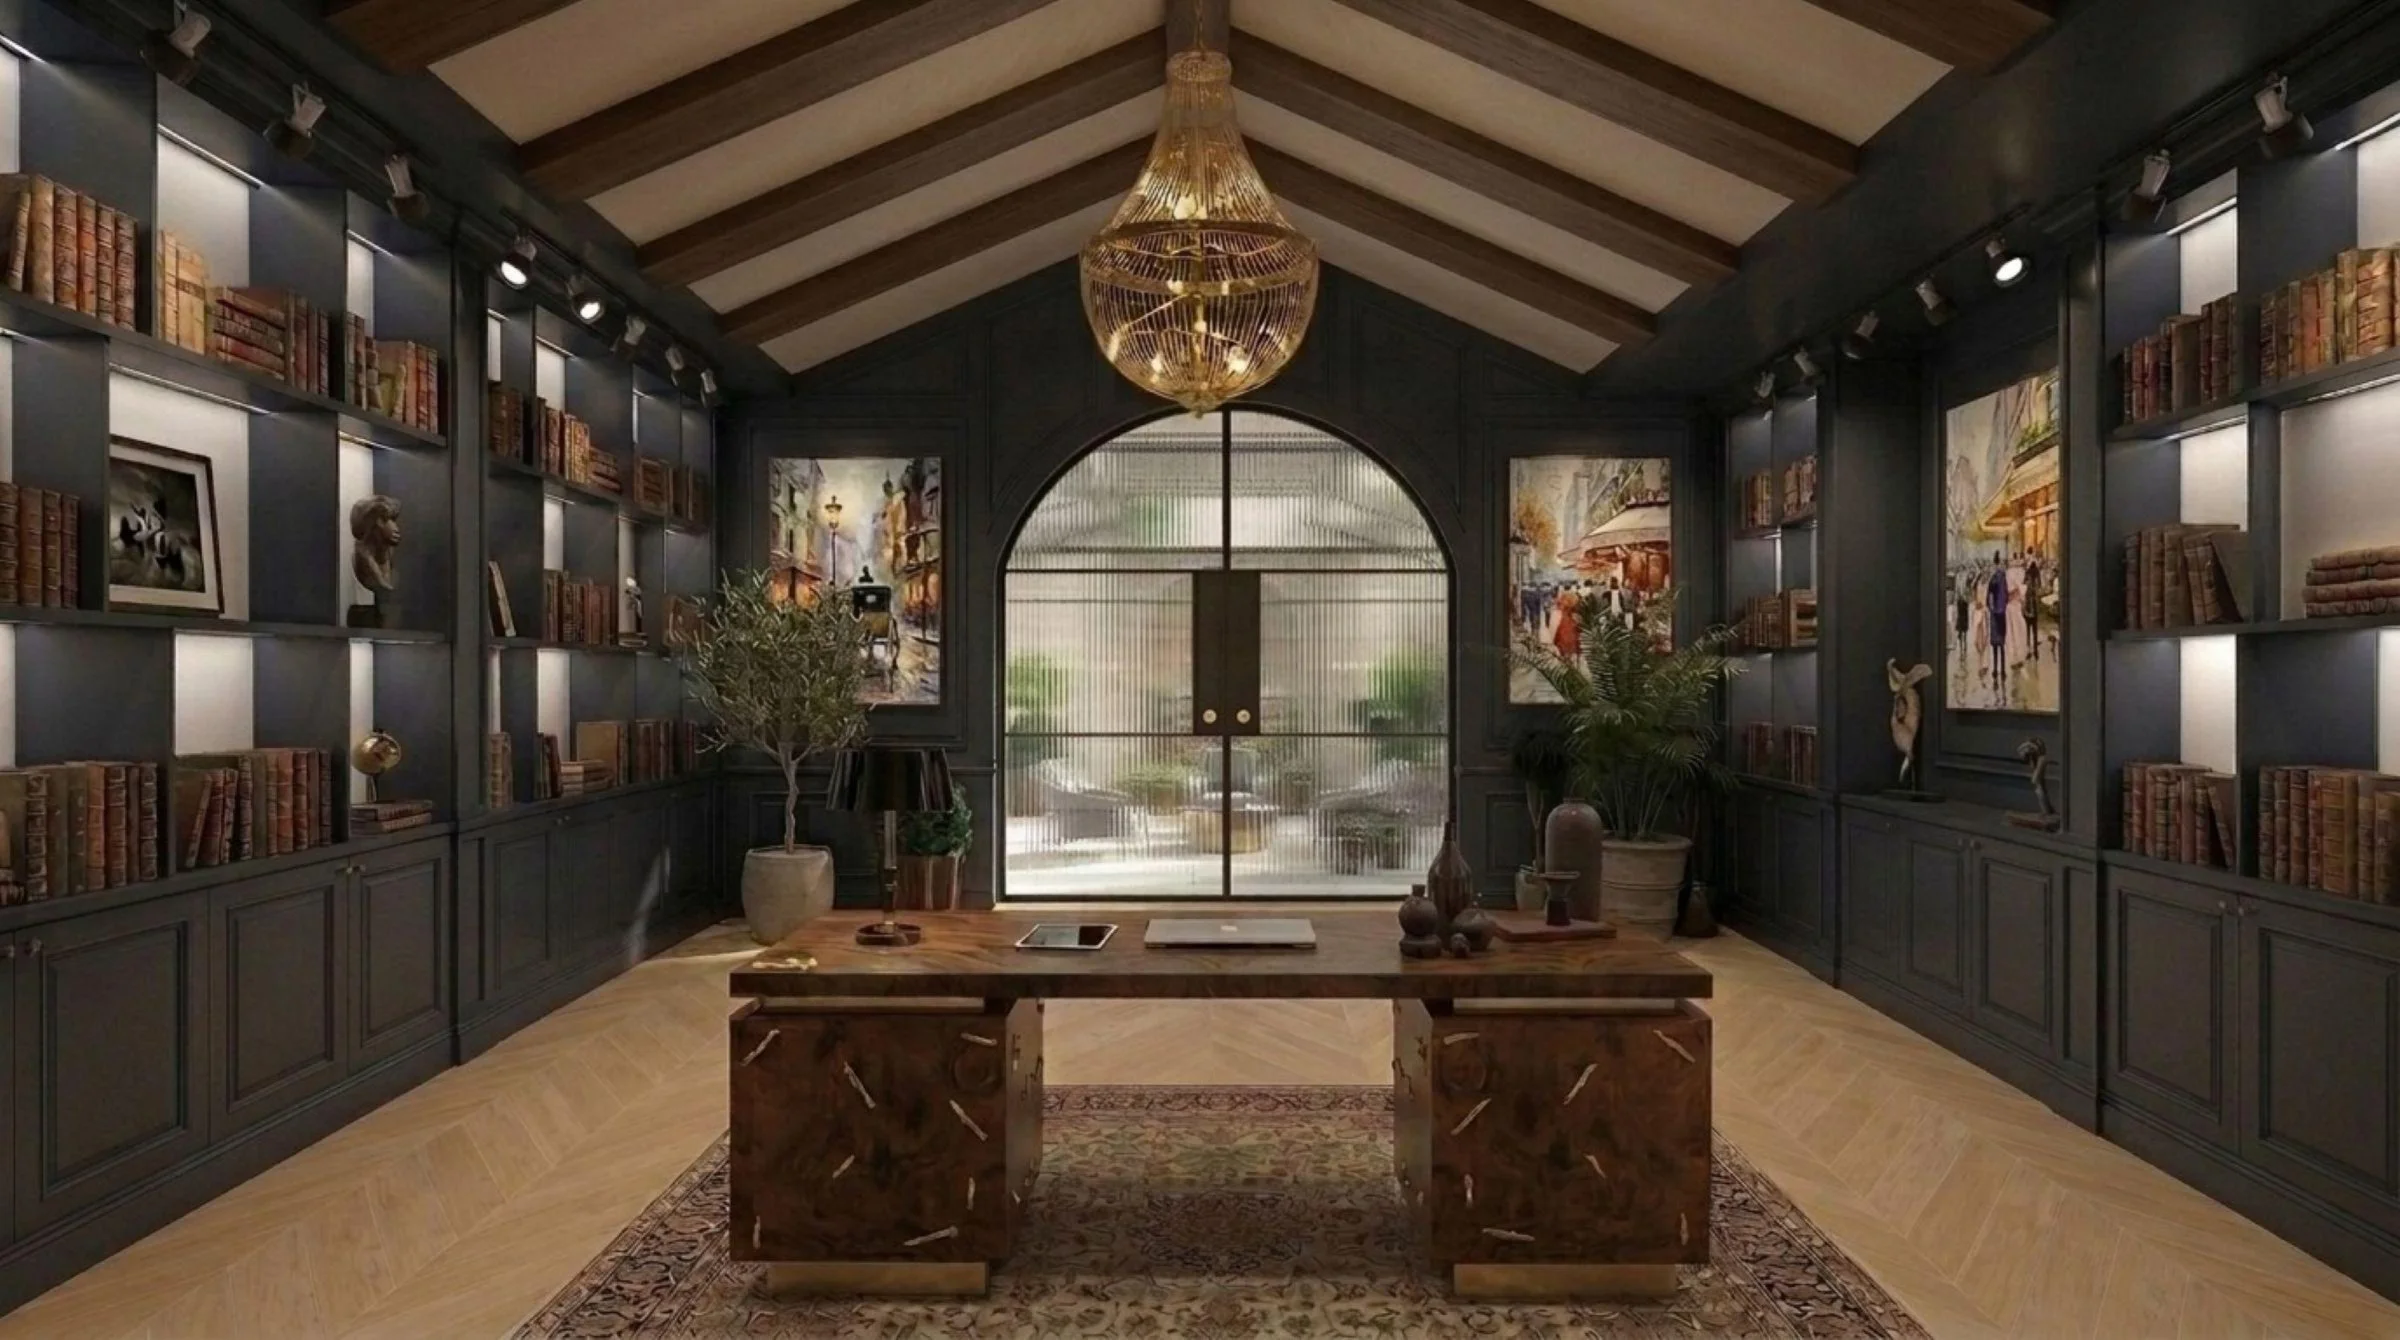
Designed for Focus
Positioned to overlook the atrium, the office and study is designed as a quiet retreat within the home — offering both connection and separation.
Natural light filters through the space, while the surrounding architecture creates a sense of enclosure and focus. Whether used for work, reading, or reflection, the environment adapts seamlessly to both productivity and pause.
Thoughtfully removed from the primary living areas, the space balances openness with privacy — reflecting the home’s broader design approach where each area is intentional, yet connected.
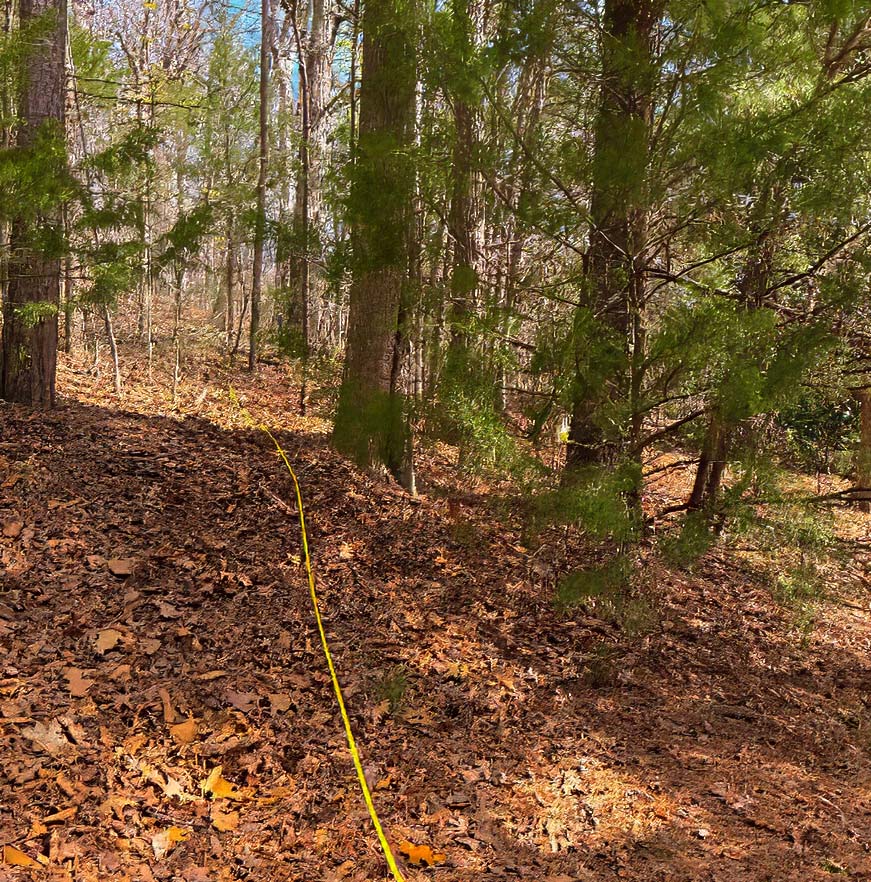
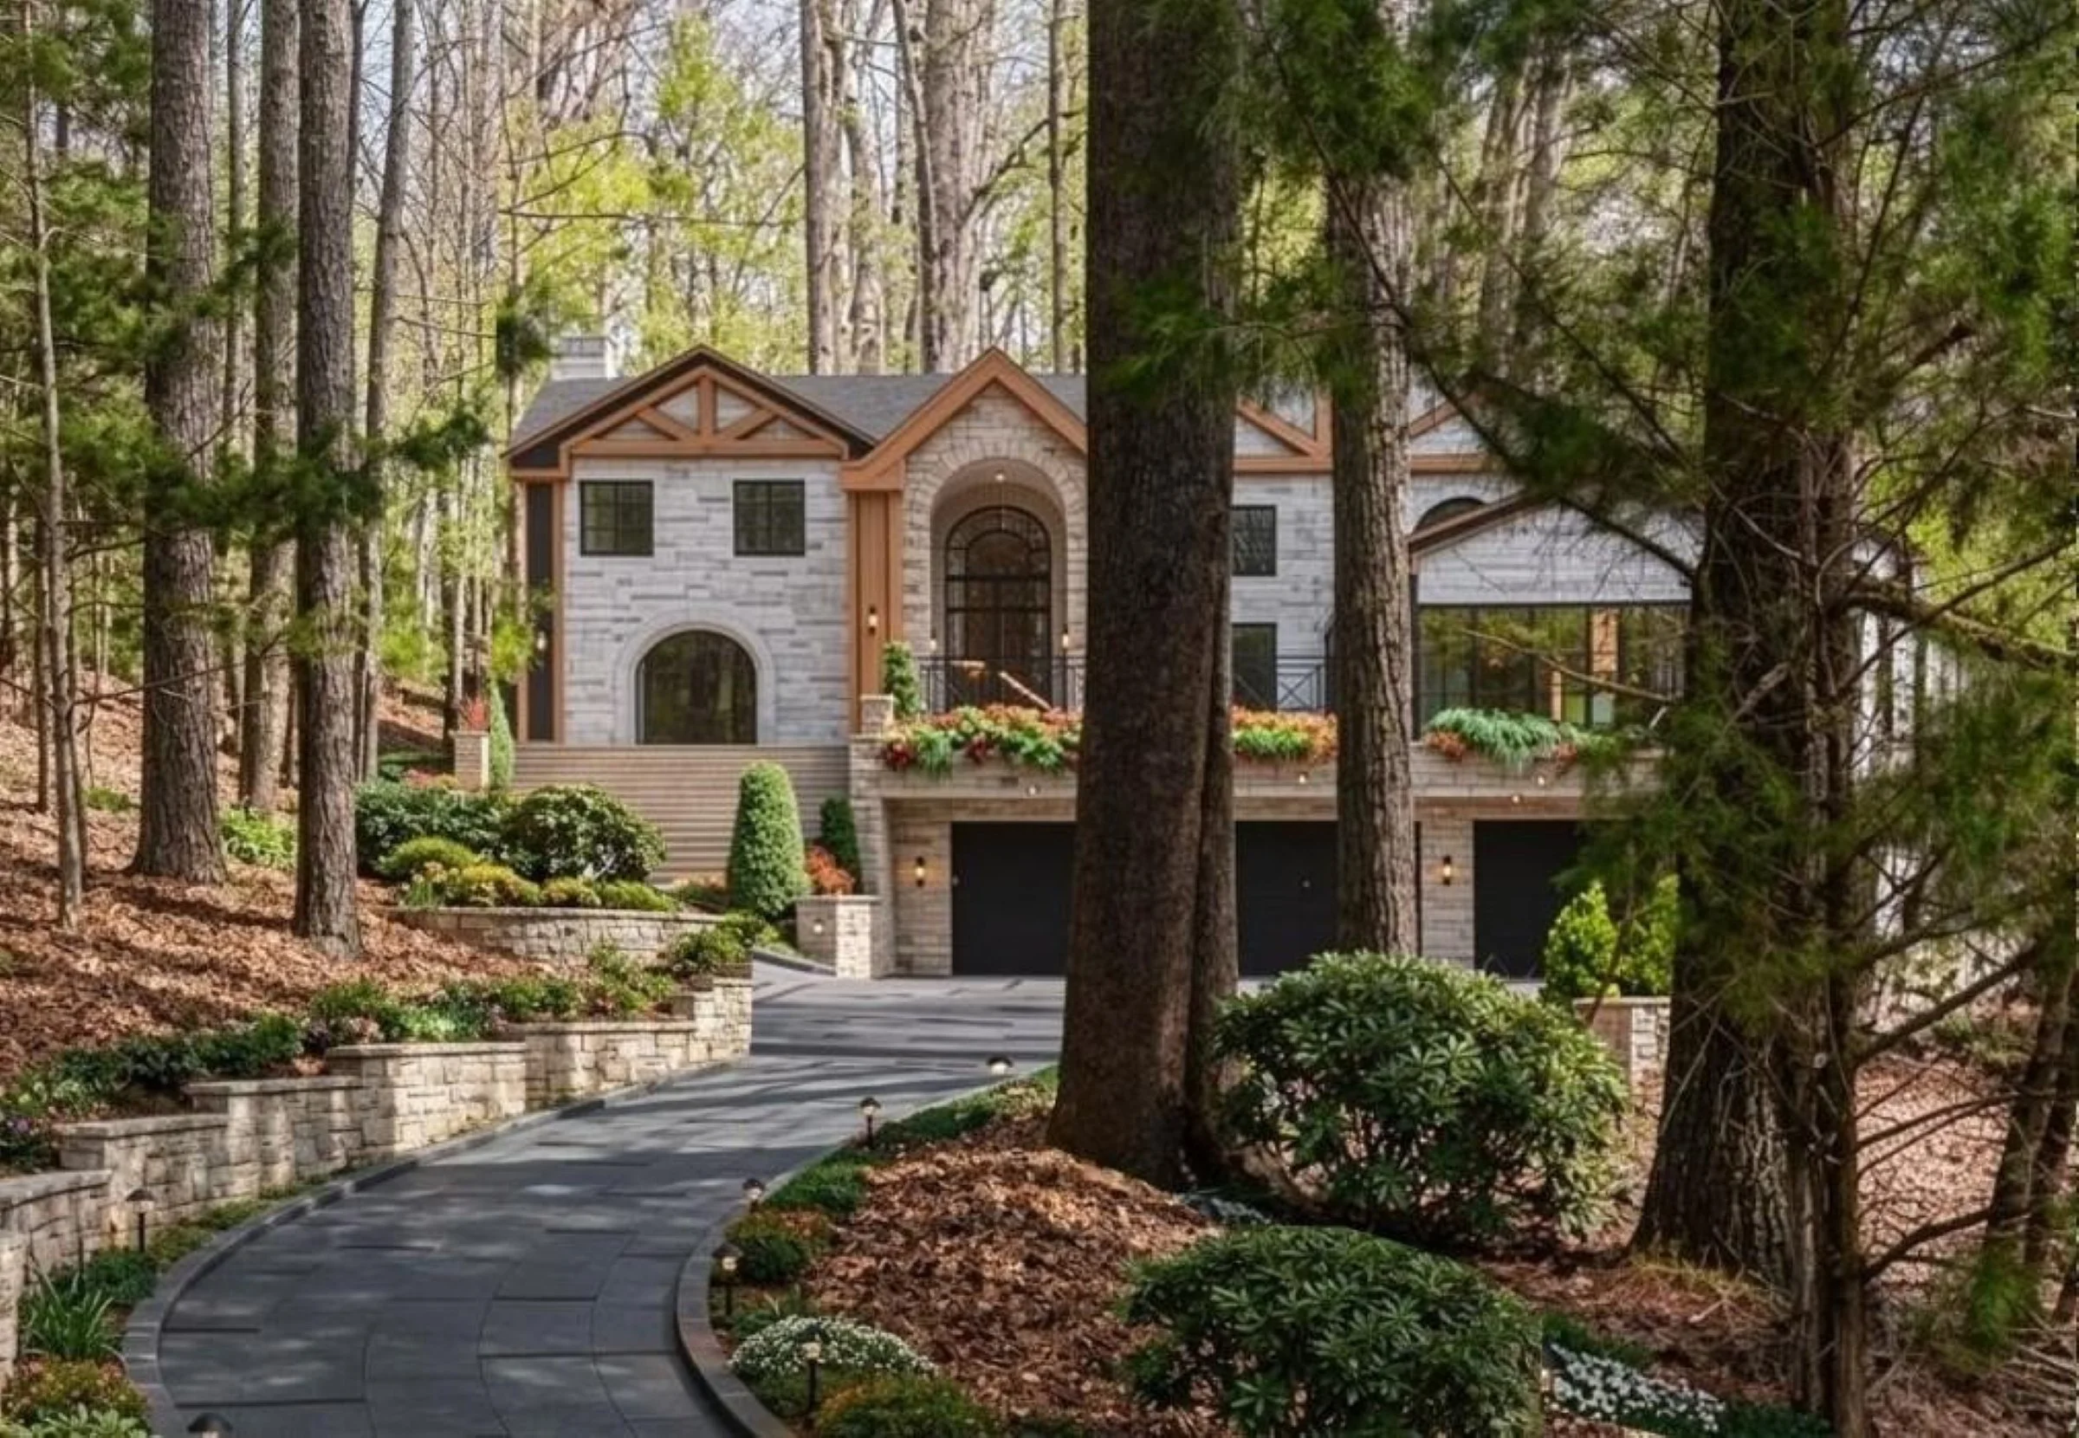
A Transformation Guided by Vision
Refined Through Design
Through thoughtful redesign and architectural refinement, Sylva Ridge Estate was reimagined to create a more cohesive relationship between structure, landscape, and contemporary living. The transformation preserves the character of the original home while elevating its spatial experience and overall presence.