Floor Plans
A Complete Living Program
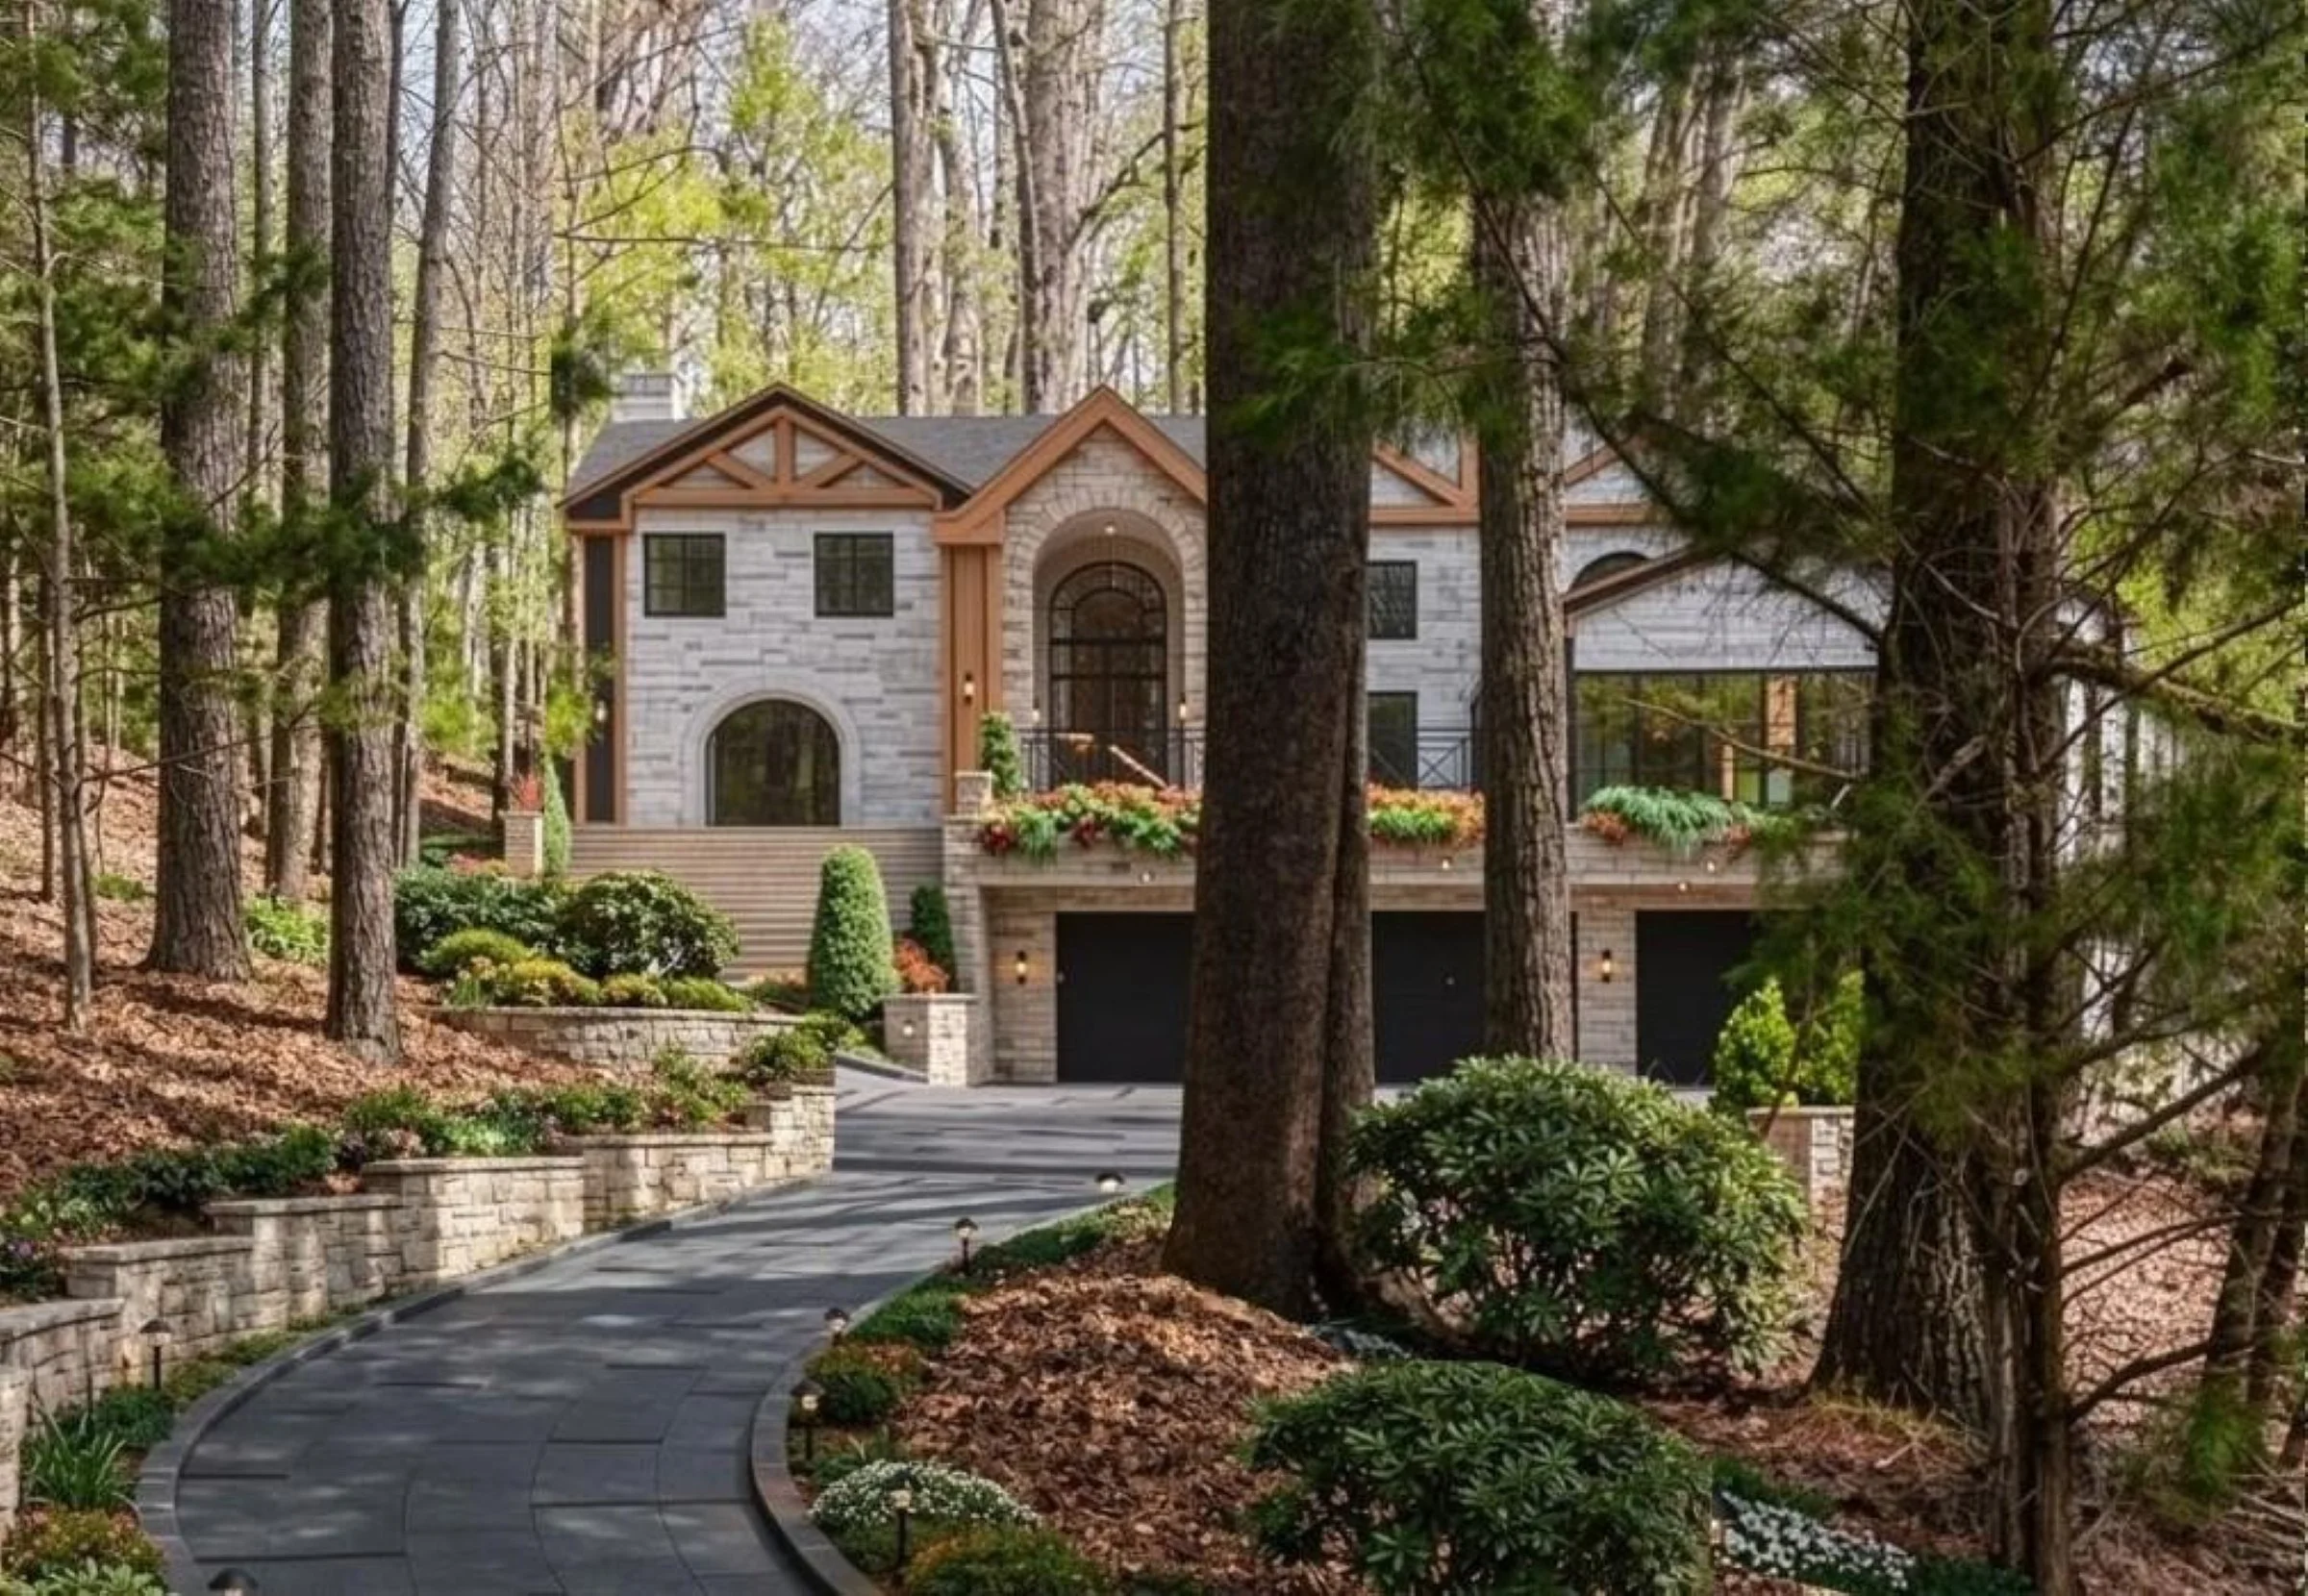
The residence is thoughtfully composed to support both everyday living and elevated entertaining, with spaces designed to balance openness, privacy, and recreation
Living + Gathering
- Atrium
- Great Room
- Kitchen + Dining
- Outdoor Kitchen + Bar
- Covered Patio + Outdoor Living
Private Retreats
- Primary Suite with Balcony
- Guest Bedroom (Main Level)
- Additional En-Suite Bedrooms
Work + Flex Spaces
- Private Office / Study
- Loft / Secondary Living Area
Recreation + Wellness
- Gym
- Wine Room
- Theater Room
- Recreation / Lounge Area
Service + Support
- 3-Car Garage
- Elevator Access to All Levels
- Laundry Room with a pet station
Overview
- 5 Bedrooms
- 6 Full Baths, 2 Half Baths
Designed for Gathering and Flow
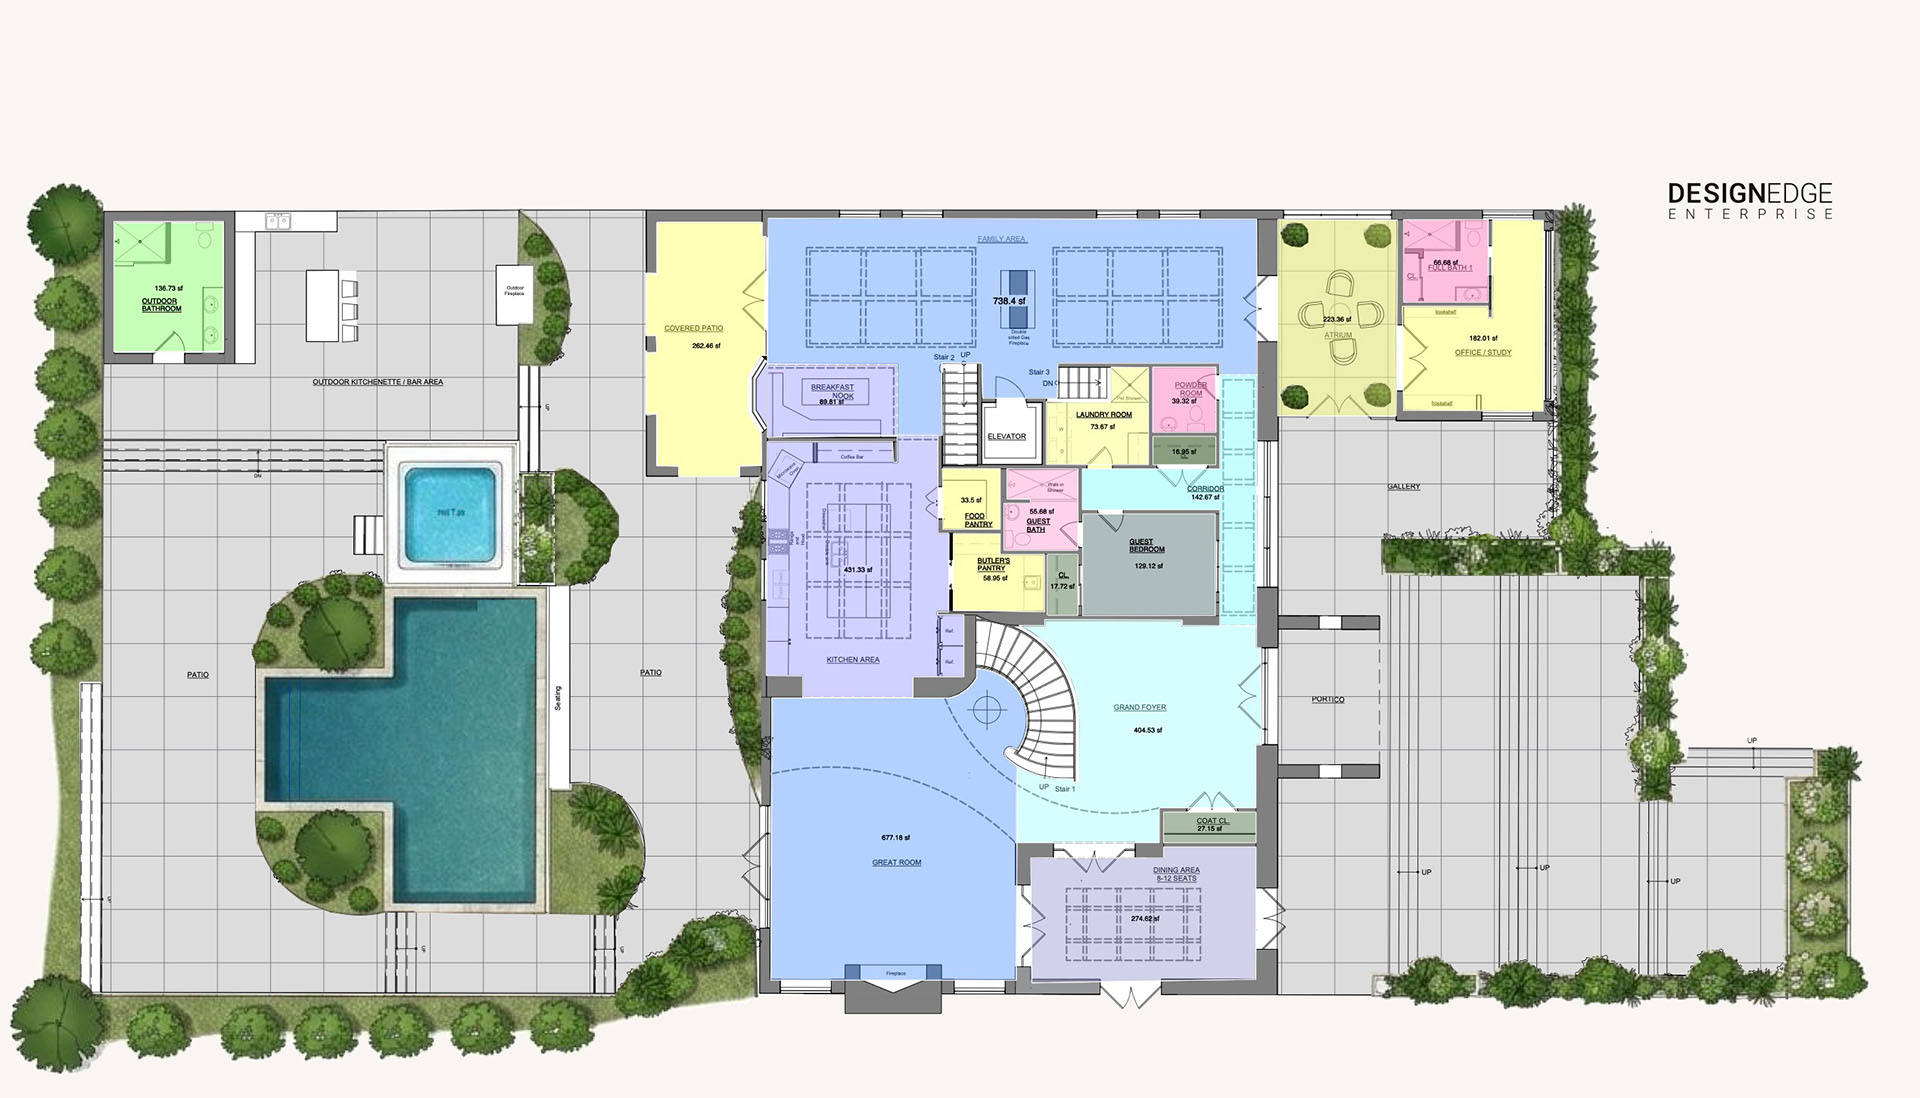
Main Level
- Atrium
- Great Room
- Kitchen + Dining
- Outdoor Living + Pool
- Main Foyer / Circulation
- Guest Bedroom
- Private Study
The main level is centered around connection – where the great room, kitchen, and dining areas flow seamlessly into the atrium and outdoor living spaces. The layout is designed to balance openness with defined moments, allowing light, landscape, and movement to shape the experience of the home.
Upon entry, the circulation unfolds as a more intentional sequence rather than a series of transitions — creating a dramatic corridor experience through the main foyer. This movement establishes a sense of arrival, where space is not only navigated, but felt.
Private Retreats Above
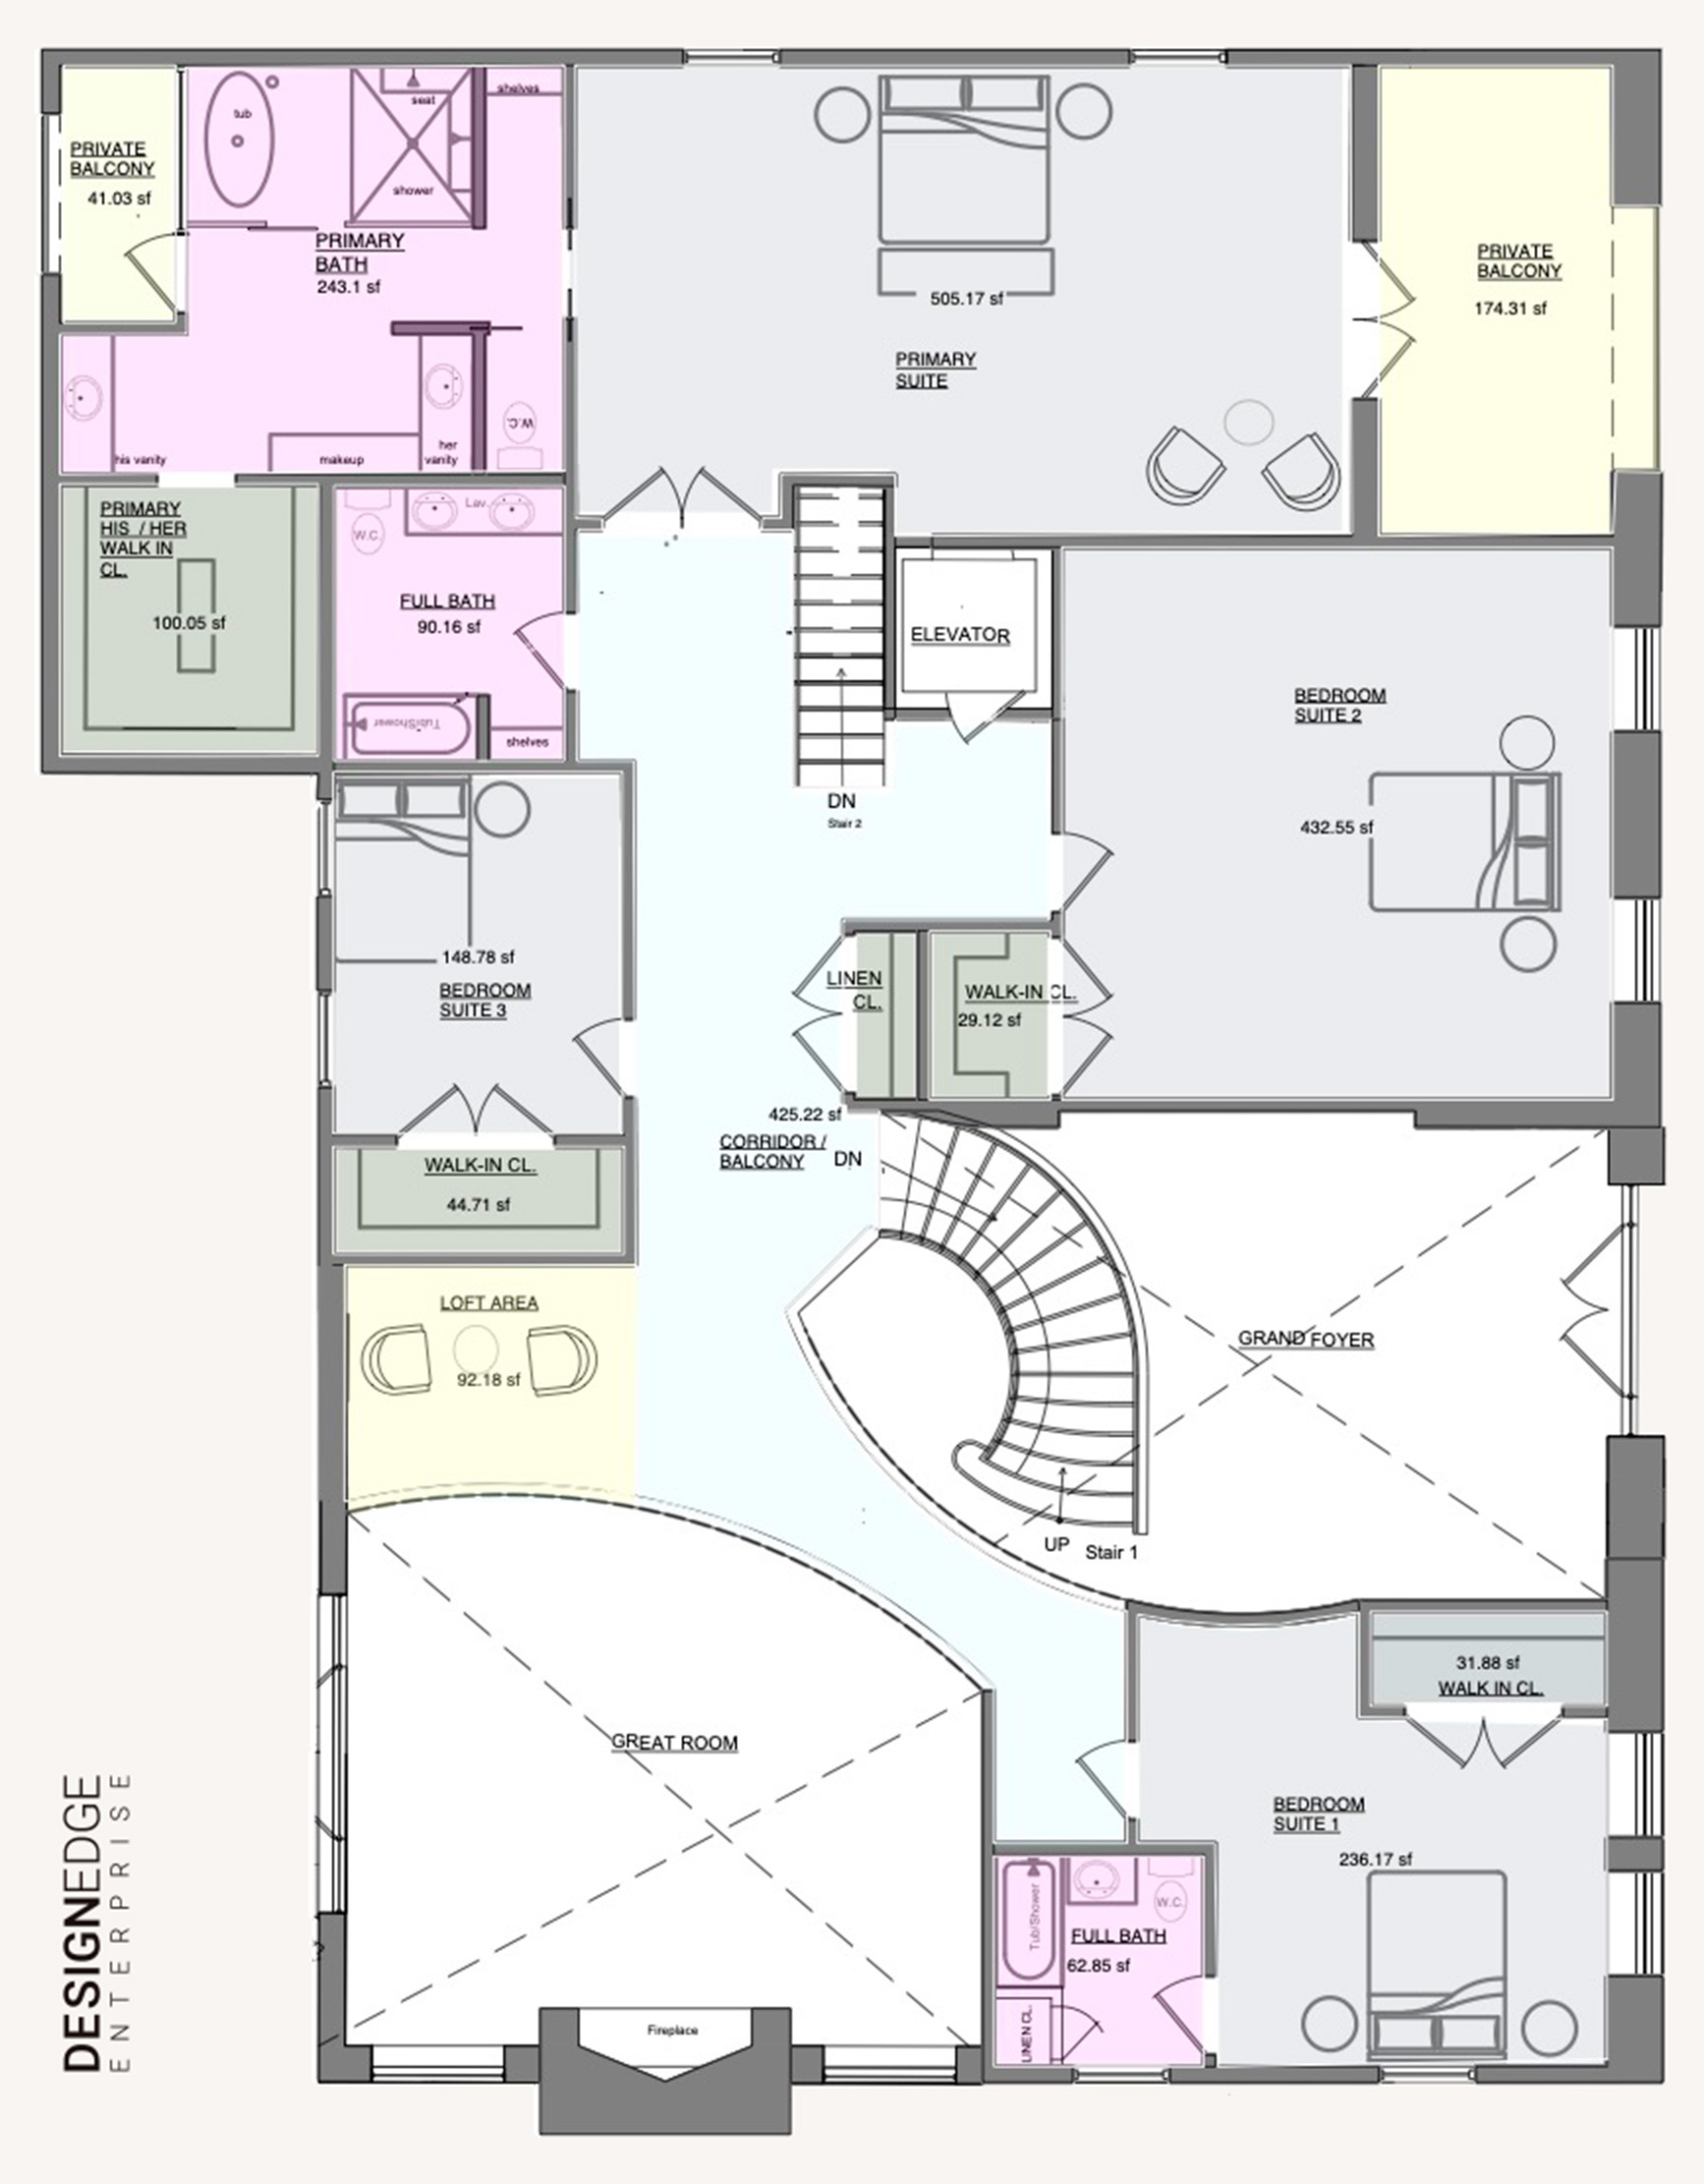
Upper Level
- Primary Suite
- Private Balcony
- Open Circulation / Overlook
- Loft / Secondary Living
- Bedroom Suites
The upper level is organized as a more private extension of the home, centered around the primary suite and additional en-suite bedrooms. A defining element of this level is the open circulation overlooking the great room below – transforming movement into an experience rather than a simple transition. The curved stair and balcony create a continuous visual connection between levels, reinforcing both openness and spatial depth. The primary suite is positioned as a quiet retreat, complete with a private balcony, expansive bath, and dedicated dressing areas – offering separation and comfort within the overall composition.
Recreation and Lifestyle
Lower Level
- Theater Room
- Recreation Lounge + Bar
- Wine Room
- Fitness / Gym
- 3-Car Garage
- Elevator Access
The lower level introduces a more relaxed and entertainment-focused environment, designed to support both everyday use and larger gatherings.
Spaces are organized around recreation and retreat, including a dedicated theater, gym, wine room, and lounge with bar — creating a setting that balances activity with comfort.
Rather than functioning as a secondary level, the layout is intentionally integrated into the overall experience of the home, offering a distinct yet connected extension of living.

A Private Estate Within
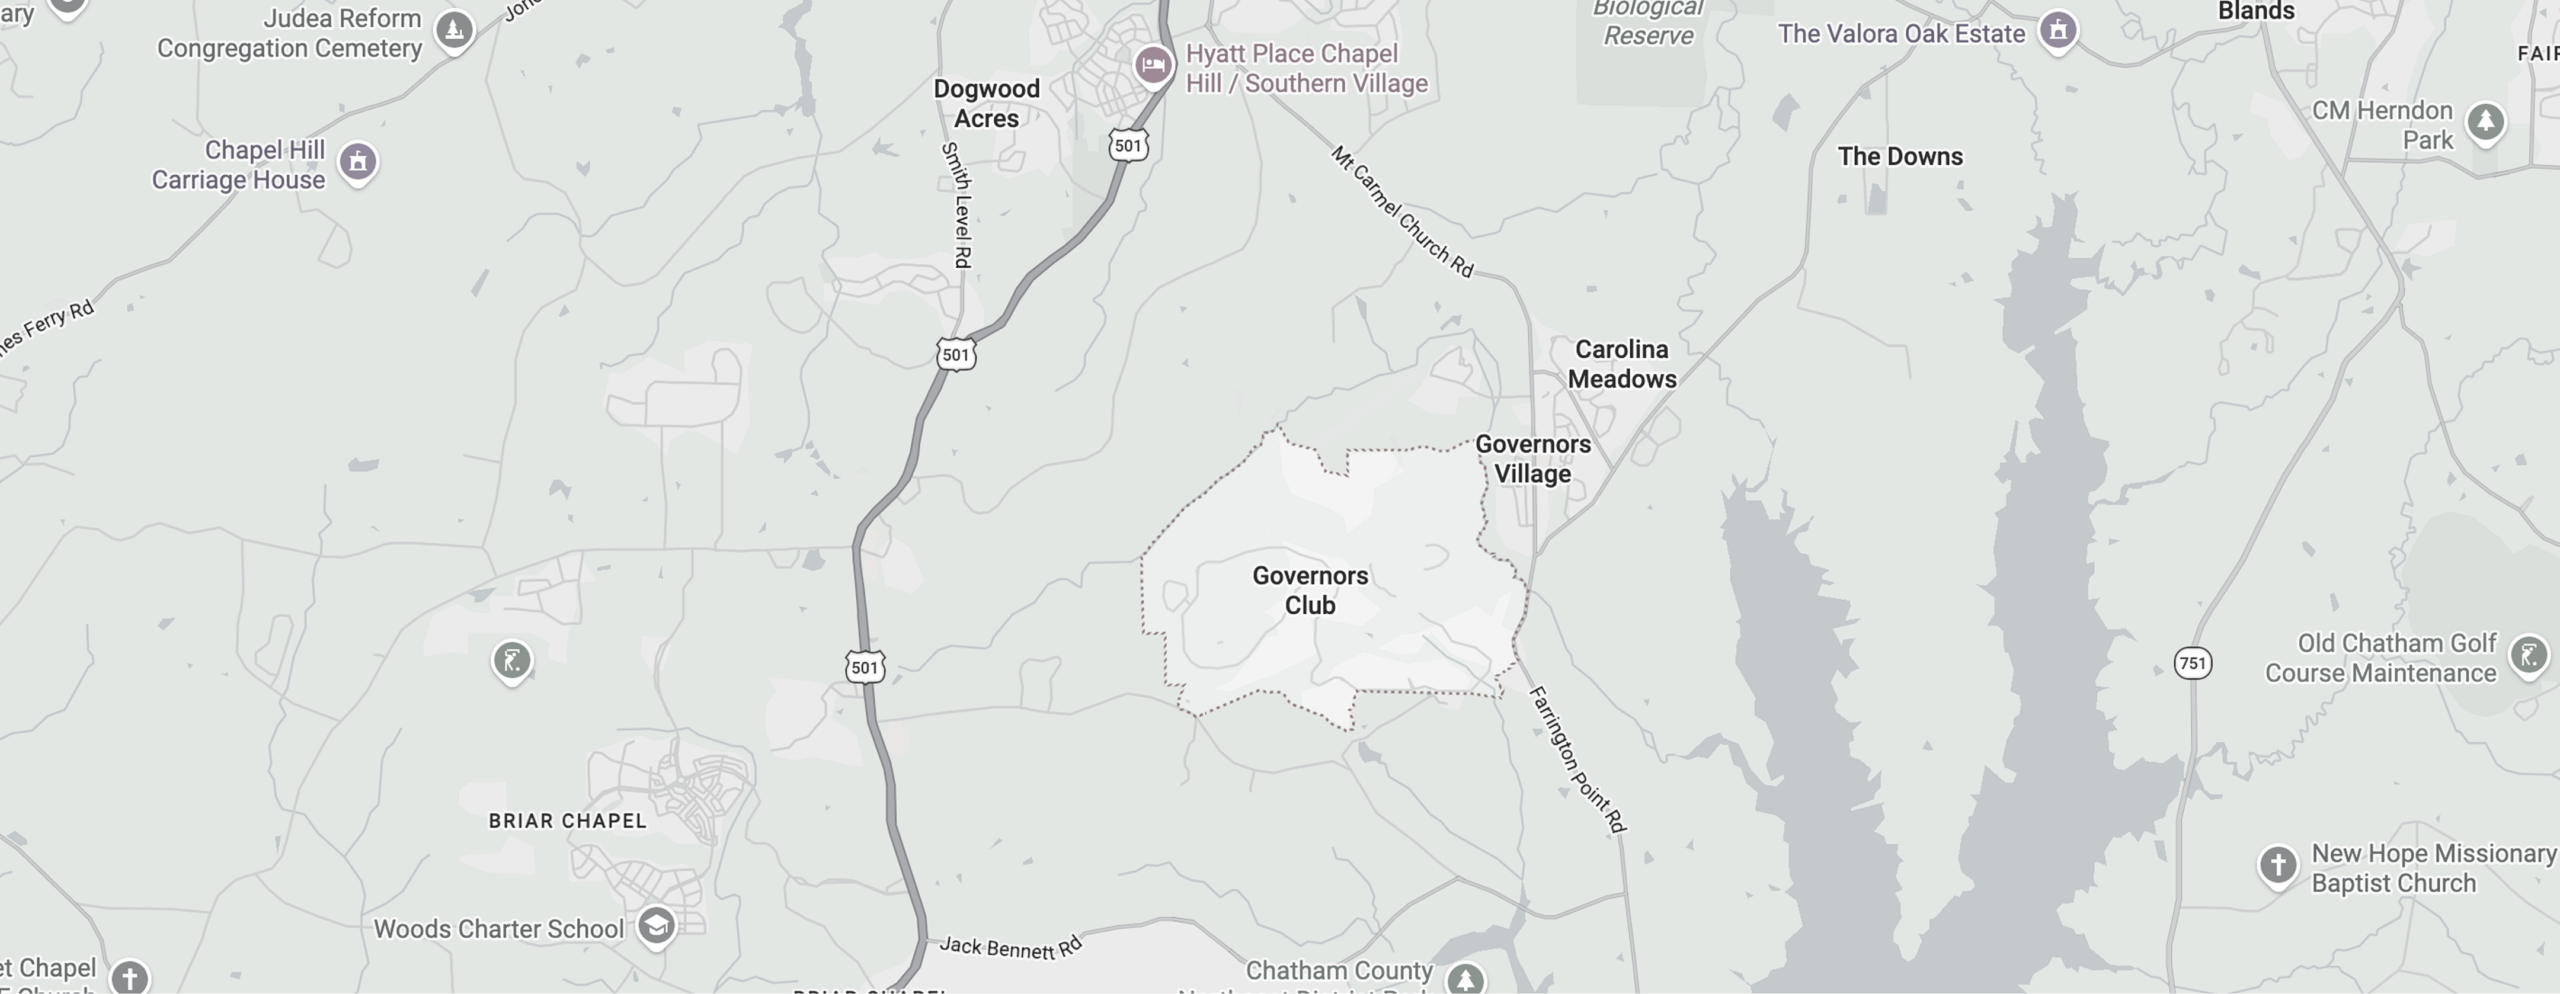
Governor's Club Community
Set within the gated Governor’s Club community, Sylva Ridge Estate is surrounded by natural landscape and quiet privacy while remaining connected to the cultural, recreational, and everyday conveniences of Chapel Hill.